
CNC Turning Services
Shafts, bushings, sleeves, fittings and threaded parts turned on eighteen CNC lathes in Dongguan — ten Swiss-type sliding-head machines for Ø1–25 mm parts and eight CNC lathes for diameters up to 250 mm. Live tooling and sub-spindle on selected machines, so cross-holes and flats are cut in the same setup. One piece or ten thousand.
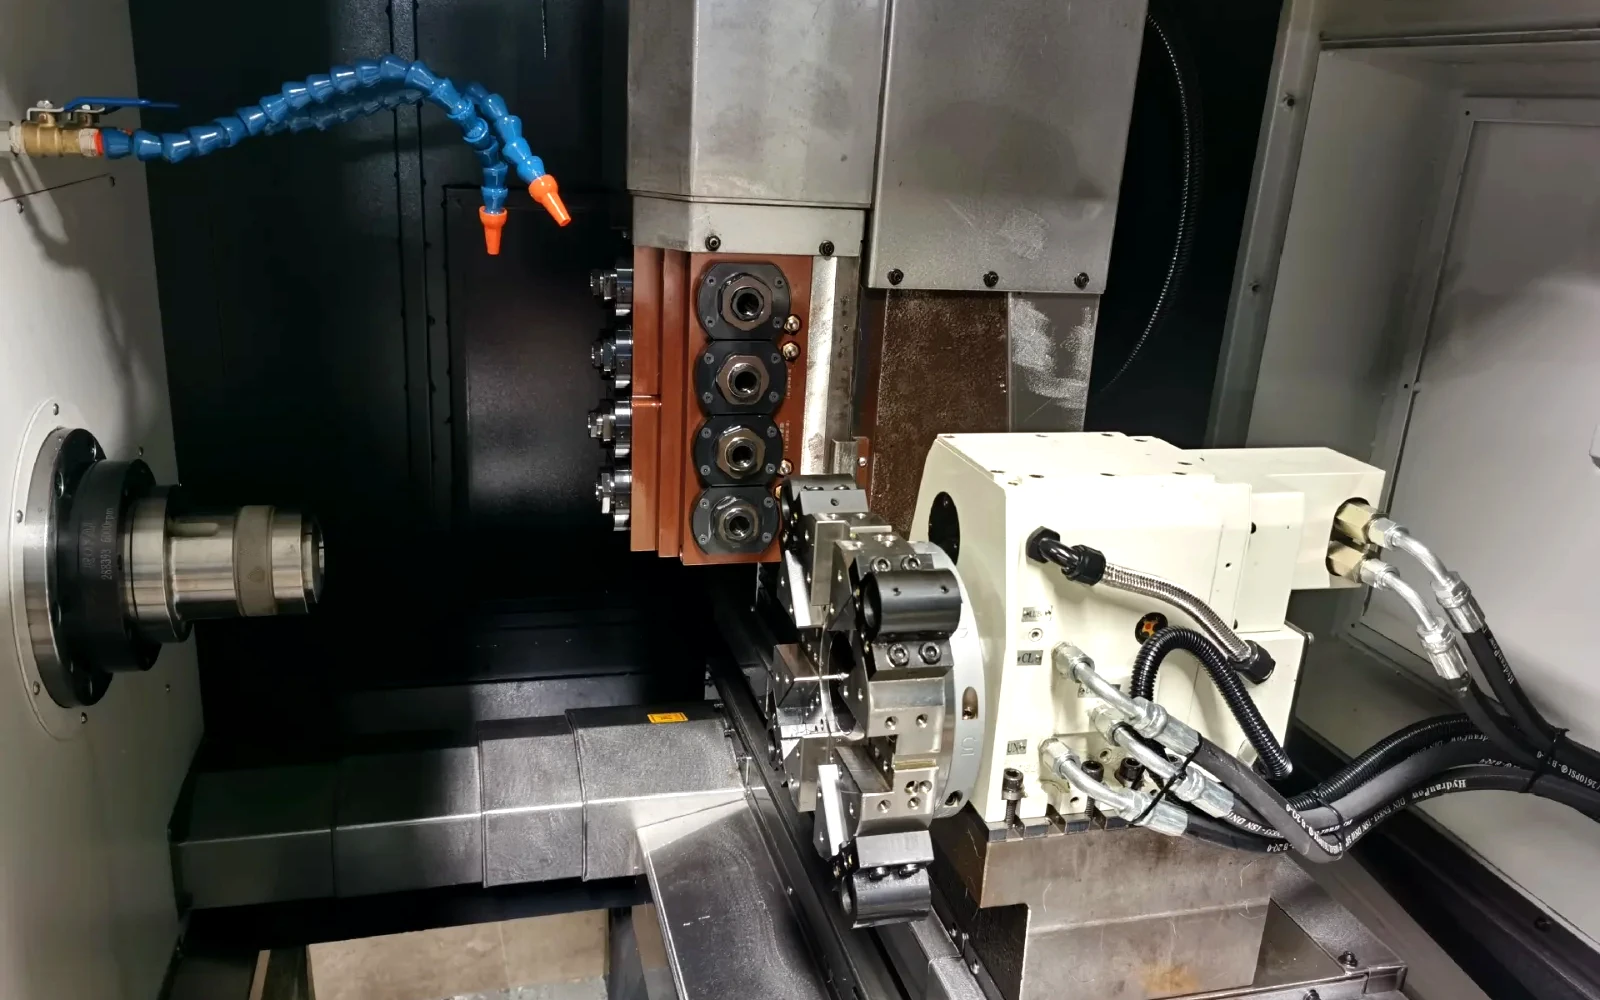
Turning capabilities at a glance
If your part is a shaft, pin, bushing, sleeve, fitting, nozzle, threaded stud or any part that is round for most of its length, this is the page for it. We turn it from bar in aluminium, stainless, steel, brass, copper, titanium and engineering plastics, from Ø1 mm to Ø250 mm, one piece or ten thousand.
The problems we solve most often: a long, thin part that bends or chatters on a chuck lathe; a cross-hole, flat or keyway that needs a second setup elsewhere; a thread that has to gauge right every time; and a repeat order of small parts that must come out identical from the first piece to the last. Send the drawing and you have a price and a lead time in 16 hours.
| Capability | Specification |
|---|---|
| Machines | 18 CNC lathes: 10 Swiss-type sliding-head + 8 CNC lathes; live tooling and sub-spindle on selected machines |
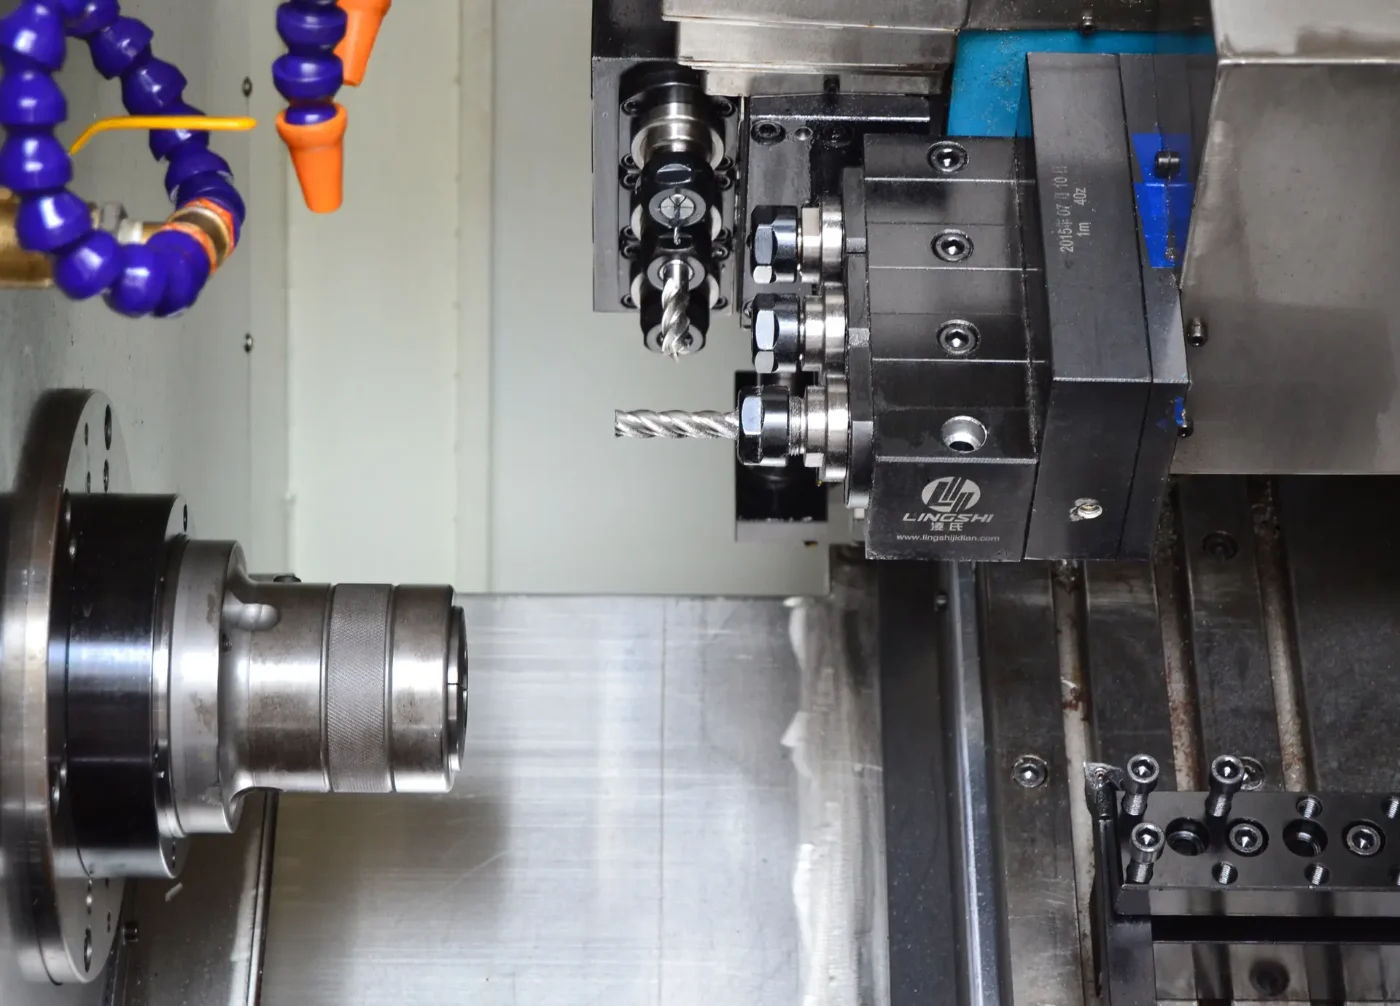
| Swiss-type (sliding-head) | Ø 1 – 25 mm bar; guide-bush supported, so long slender pins, shafts and threaded parts are finished in one cycle |
| Turned diameter | Ø 1 – 250 mm (Ø 0.04 – 9.8 in) |
| Standard tolerance | ISO 2768-mK (unmarked dimensions) |
| Fits | ISO 286 IT6 – IT8 on called-out diameters |
| Concentricity / runout | 0.01 – 0.03 mm TIR, part dependent |
| Surface finish | Ra 0.4 – 3.2 µm as turned (16 – 125 µin) |
| Threads | Metric, UN, UNF, NPT, BSP — cut or rolled, GO / NO-GO gauged |
| Secondary features | Cross-holes, flats, slots, knurls, keyways — live tooling or a milling setup in the same building |
| Quantities | 1 – 10,000+ per order, no minimum |
| Lead time | 5 – 10 working days typical; expedite available |
What we turn, by part type
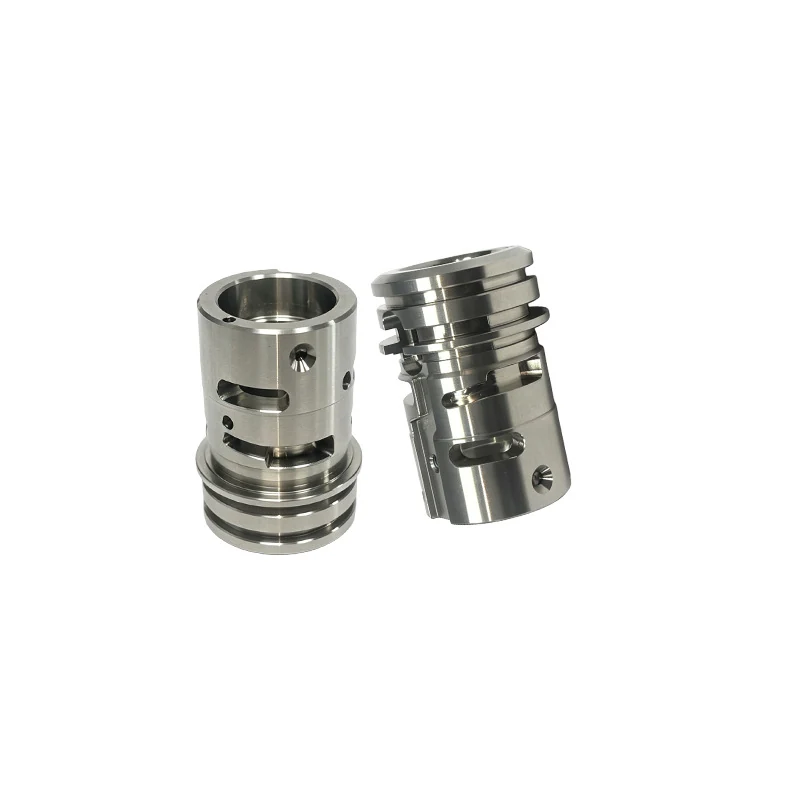
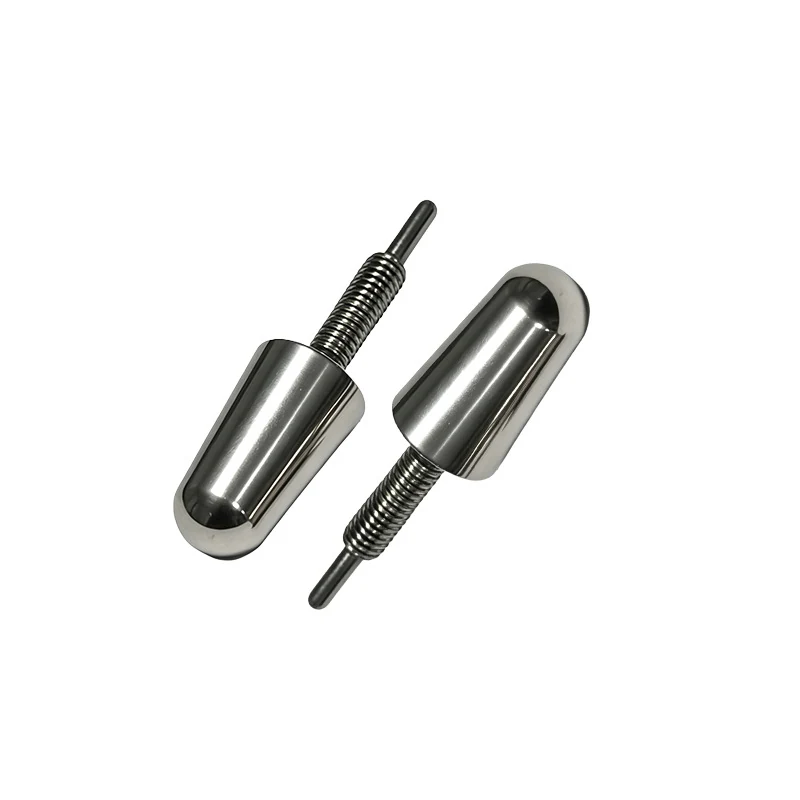
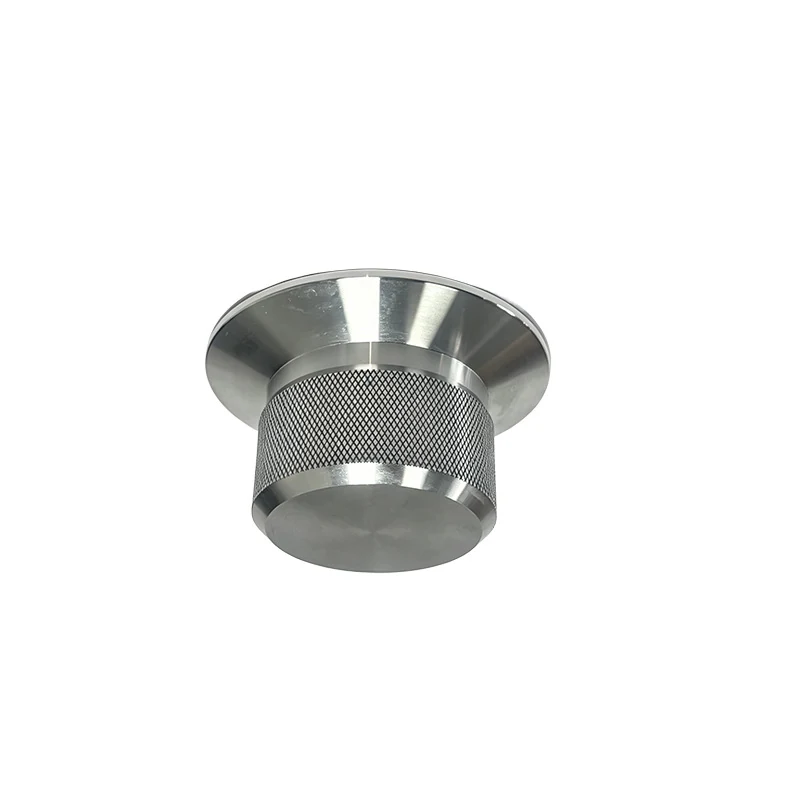
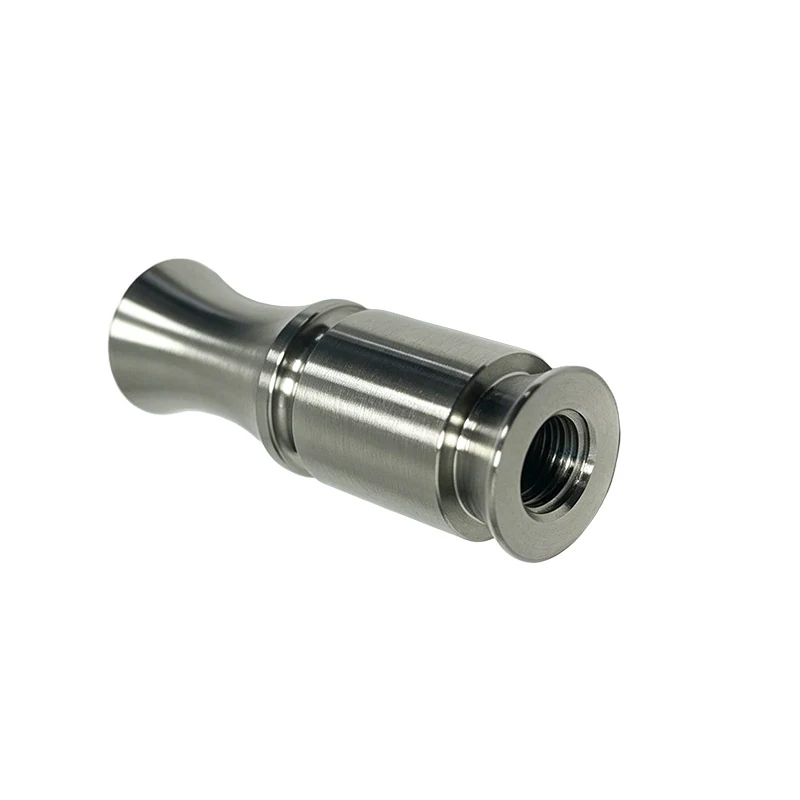
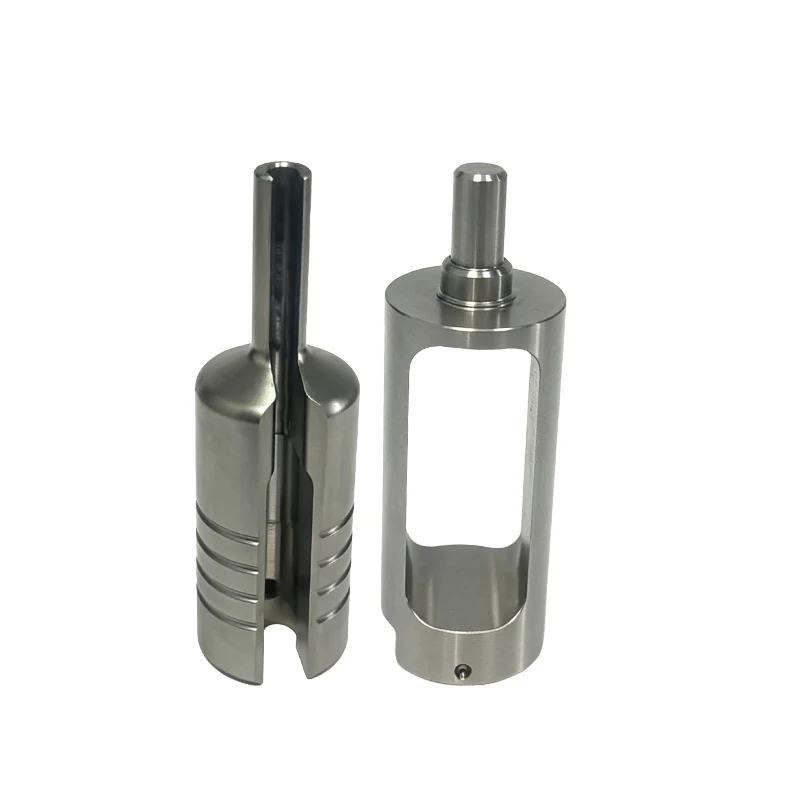
Six families cover most of the turned parts we quote. The photos are parts from our own shop — we never publish a customer’s part or drawing.
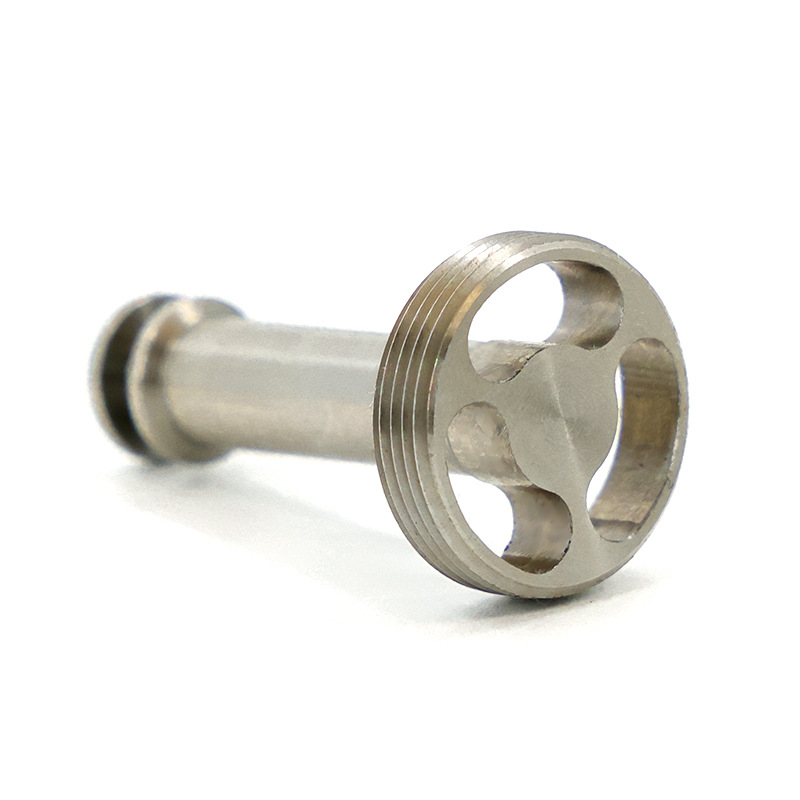
Shafts & pins
Stepped shafts, drive pins, dowels and spindles with ground-fit diameters, keyways and threaded ends. Small diameters run on the Swiss-type lathes.
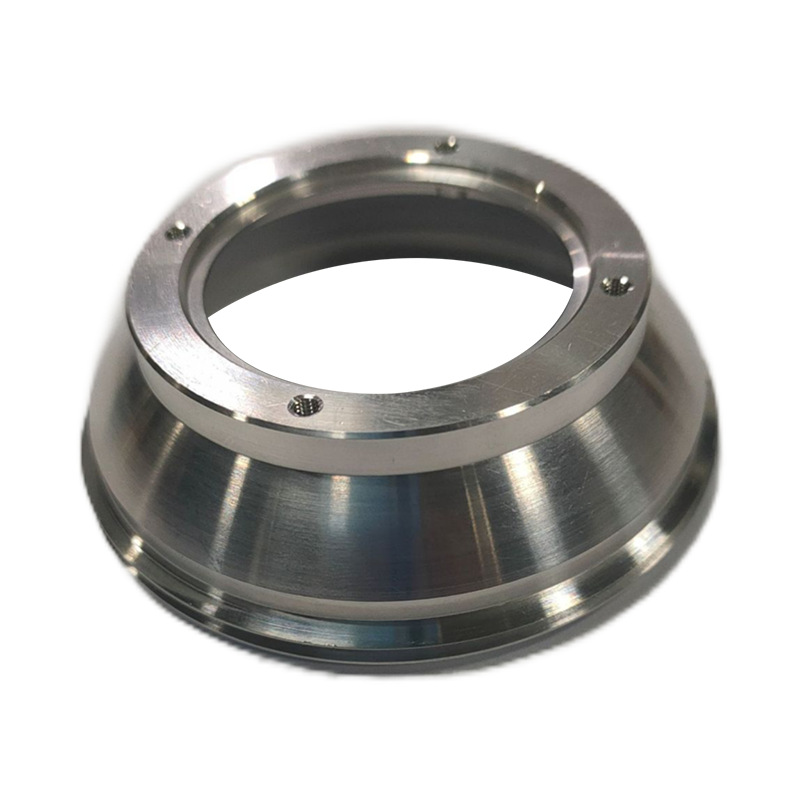
Bushings & sleeves
Thin-wall sleeves, spacers, bearing bushings and liners in stainless, brass, bronze and PEEK.
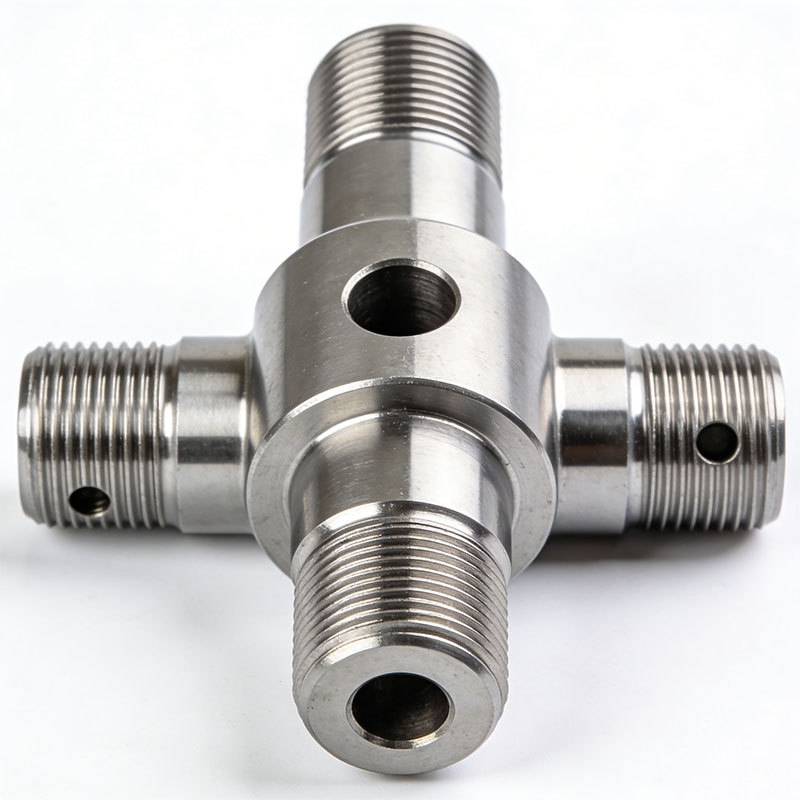
Fittings & adapters
Hydraulic and pneumatic fittings, hose adapters, nipples and couplings with NPT, BSP or metric threads.
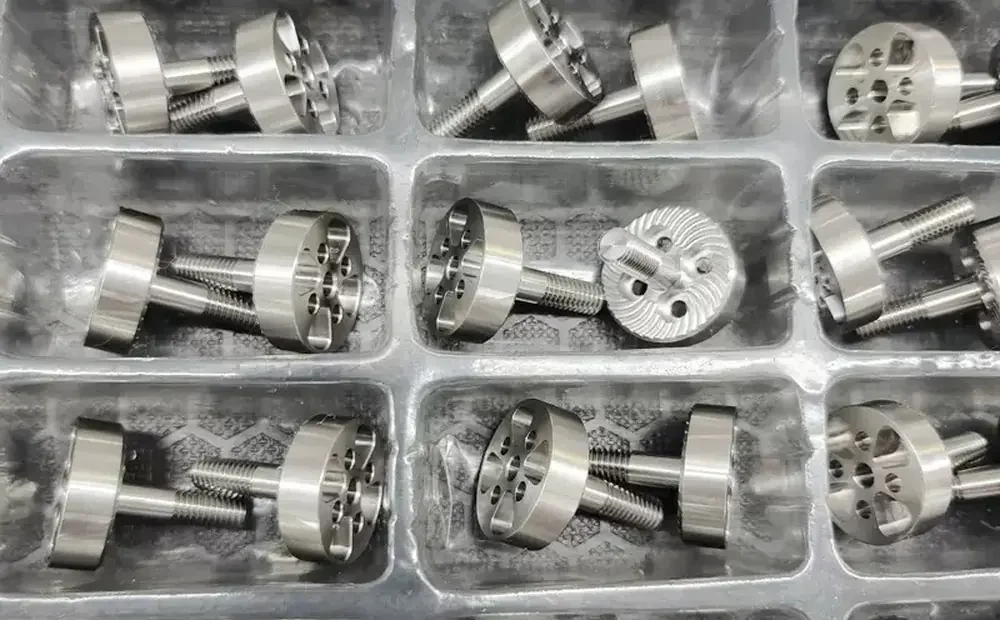
Knurled hardware
Thumb screws, knobs, captive fasteners and grip rings — diamond or straight knurl, then second-op milling.
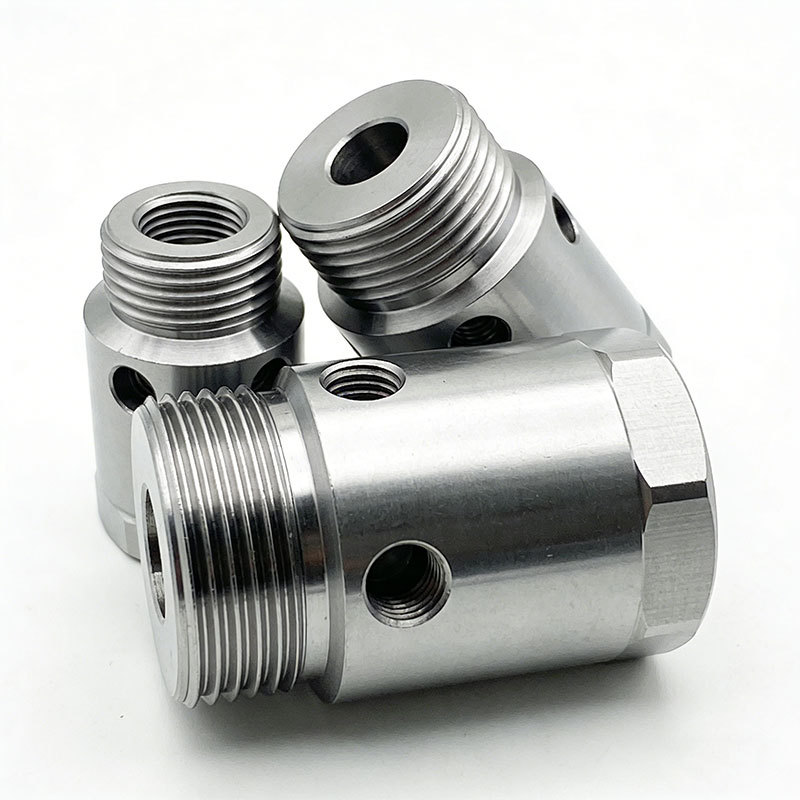
Valve & pump parts
Valve bodies, seats, plungers and manifold inserts where bore finish and concentricity decide whether it seals.
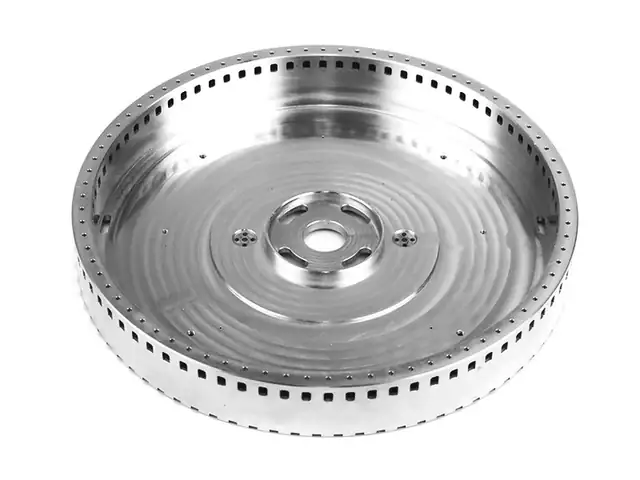
Discs & flanges
Faced and bored discs, rotary plates, end caps and flanges with bolt circles cut on the lathe or a machining centre.
One setup or two
A part that is round all over is pure turning and the cheapest thing we make. Add a cross-hole or a flat and it becomes a turn-mill part — which is still one setup if the feature suits live tooling.
| Plain turning | Turn-mill (live tooling) | Turning + milling setup | |
|---|---|---|---|
| Features | Diameters, faces, bores, grooves, threads | Adds cross-holes, flats, slots, keyways, small knurls | Adds pockets, hole patterns, engraving, off-axis features |
| Setups | One | One | Two (lathe, then machining centre) |
| Concentricity | Best — everything on one axis | Best — part never leaves the chuck | Depends on refixturing, typically ⌀0.05 mm |
| Cost driver | Cycle time only | Cycle time + live-tool programming | Second setup and fixture |
| Typical parts | Bushings, spacers, pins, shafts | Fittings, thumb screws, valve inserts | Valve bodies, manifold inserts, flanged housings |
Small diameters belong on a Swiss-type lathe
Ten of our lathes are Swiss-type sliding-head machines. The bar is fed through a guide bush and cut right at the bush, so a long, thin part is supported where the tool is working instead of hanging out of a chuck. That is why small pins, shafts and threaded parts come off a Swiss-type machine straighter, more concentric and more consistent across the batch.
All ten of our Swiss-type machines carry a sub-spindle. The front of the part is turned, drilled, cross-milled and threaded on the main spindle, the sub-spindle takes it over, and the back end is finished before the piece drops into the parts catcher. One cycle, no second setup, no re-clamping marks — and the last piece of the run is the same as the first.
The machines take bar from Ø1 to Ø25 mm in stainless, brass, aluminium, titanium and engineering plastics. Because the bar feeder loads the next part itself, cycle time rather than handling sets the price, so unit cost falls steeply once quantities reach the hundreds — the sweet spot for connector pins, fittings, studs and nozzles ordered again and again.
What it suits
Ø1–25 mm bar stock: pins, dowels, shafts, spindles, threaded studs, fittings, nozzles, contacts and any part whose length is several times its diameter.
Why the part is better
Turning, drilling, cross-milling, threading and cut-off happen in one cycle with the sub-spindle finishing the back end — no second setup, no re-clamping marks, and every piece in the run is made the same way.
When we use a chucker lathe instead
Diameters above 25 mm, short thick parts, castings and forgings, and one-offs where bar-fed setup is not worth it. Our engineer picks the machine when the drawing is reviewed — you do not need to specify.
Small brass parts by the thousand
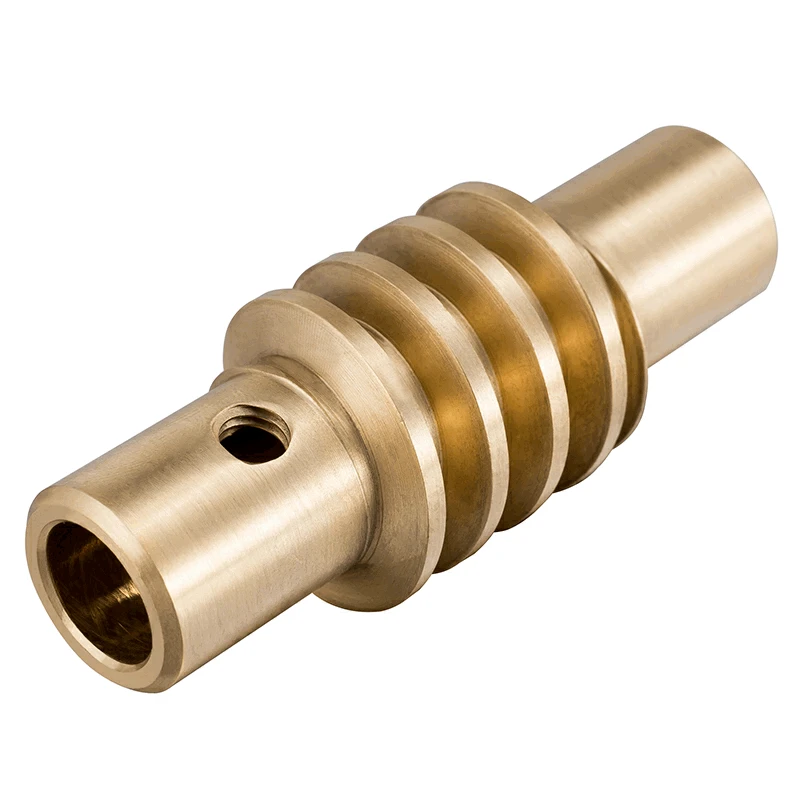
The machine in this clip is one of our four bar-fed automatic lathes. Each one turns, drills, threads and parts off small brass pieces one after another and drops each one into the basket — no re-clamping, no second setup, a cycle that costs seconds.
The four run alongside our CNC and Swiss-type lathes for the highest-volume small parts: worm shafts, threaded pins, nozzles, contacts and inserts in brass and other free-machining alloys. A GO / NO-GO gauge sits at the machine for spot checks, and the first article goes through the measuring room like any other part.
What makes a turned part cheaper and better
Checked on every drawing before we quote. Break one of these and we will tell you what it adds rather than quietly pricing it in.
| Feature | Recommended | Achievable | Why it matters |
|---|---|---|---|
| Length to diameter, unsupported | ≤ 3 : 1 | ≤ 8 : 1 with tailstock or steady rest | Long slender parts deflect and chatter; support costs cycle time |
| Bore depth | ≤ 3 × bore diameter | ≤ 5 × with special boring bars | Deep bores taper and lose finish |
| Wall thickness on tubes | ≥ 1 mm | 0.5 mm with soft jaws and light cuts | Thin walls distort in the chuck and spring back after release |
| Shoulder corners | Leave a 0.4 or 0.8 mm radius | Sharp with a dedicated tool | Sharp internal corners need a second tool and a slow pass |
| Thread relief | Add an undercut at the shoulder | Thread to shoulder with a special insert | Without relief the thread cannot be cut cleanly to length |
| Groove width | Match a standard insert (1, 2, 3 mm) | Any width with a custom insert | Non-standard grooves need ground tooling |
| Fits | Call out ISO 286 (h7, H7) only where needed | IT6 on specific diameters | Every tight fit adds a finish pass and gauging |
| Knurling | Standard diamond or straight, on ≥ Ø 6 mm | Fine pitch on smaller diameters | Non-standard pitch needs a made-to-order wheel |
What we turn, and how it is finished
Materials
Bar and tube stock from Ø3 to 250 mm. Free-machining grades (6061, 303, C360) turn fastest; 316L, titanium and PEEK are routine but slower.
Finishes
Turned parts most often go to bead blast, anodise, passivation or plating. We allow for the coating on the diameter and on threads before cutting.
The full material and finish tables — grades, machinability, what each finish does to your dimensions — are on the CNC machining page so they are written once and kept current.
From drawing to dock in five steps
Send files
STEP plus a 2D drawing to the quote form. NDA first if you prefer — we sign yours or send ours.
Engineer review
Bill reads the drawing, questions anything that decides whether the part works, and sends price and lead time within 16 hours.
Machine
Programmed and run in our own building, gauged between operations so a drifting tool is caught in minutes.
Measure
First article on the CMM against your datums before the run continues; dimensional report per batch.
Ship
Packed in trays or foam, photos before the box is sealed, DHL / FedEx / UPS with invoice and HS codes.
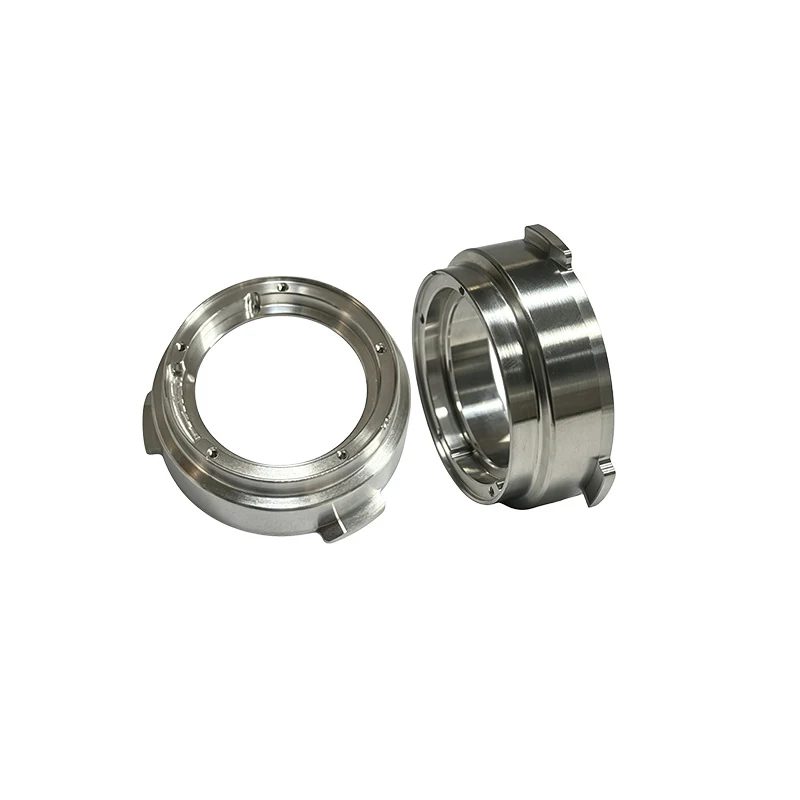
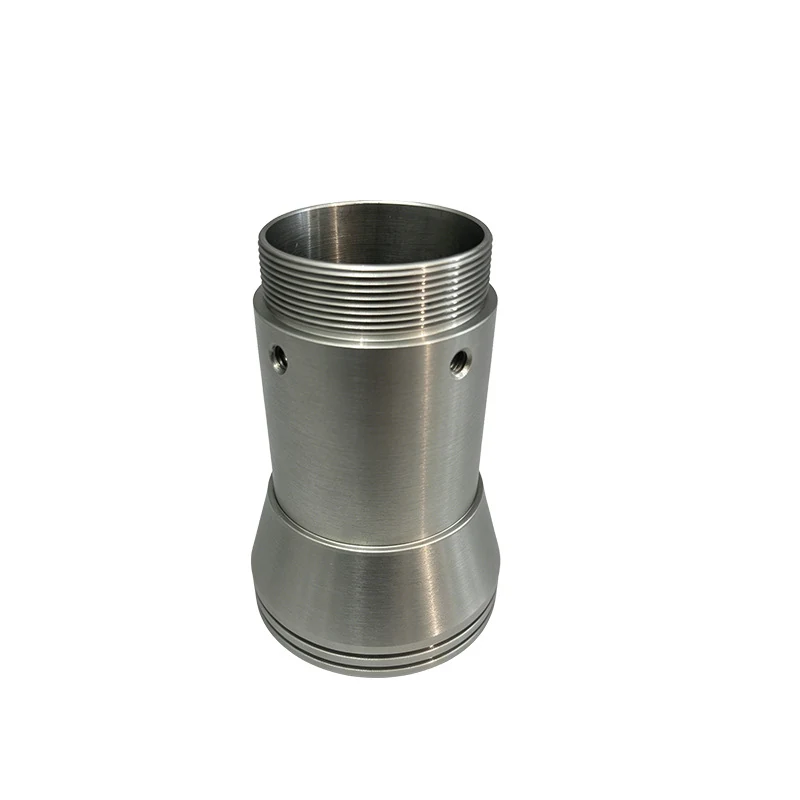
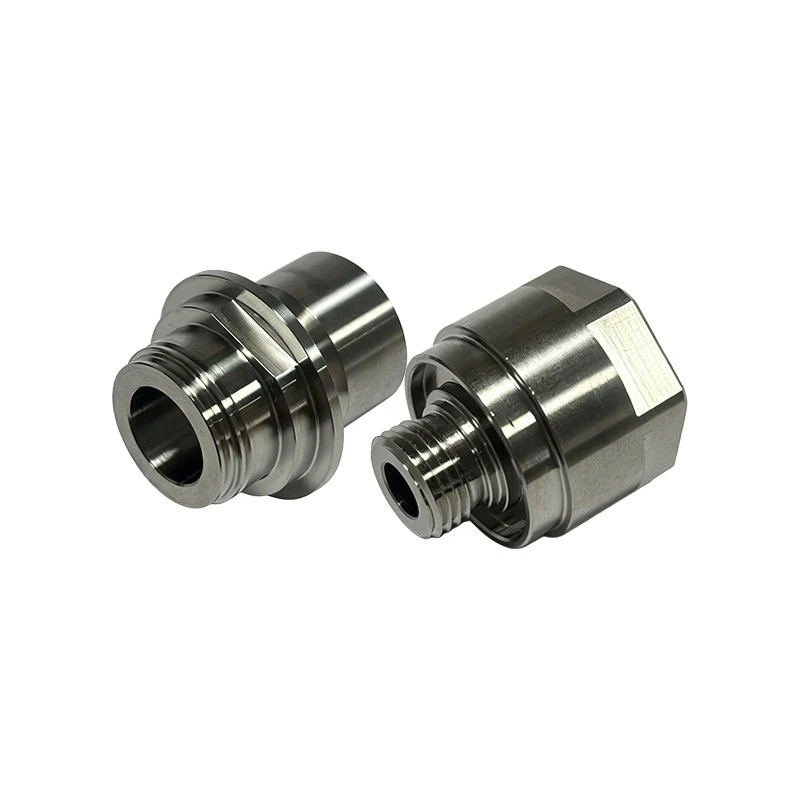
Turned parts off our lathes
We do not publish customer parts or drawings. Every customer signs an NDA with us, and yours will be treated the same way. What you see here are sample parts from our own shop, our own floor and measuring room — never a customer’s job.
Common questions on turning jobs
What files do you need to quote a turned part?
Almost any 3D CAD file. STEP (.step / .stp) and IGES (.igs / .iges) are the safest, and we also open Parasolid (.x_t / .x_b), ACIS (.sat), SolidWorks (.sldprt), Inventor (.ipt), Creo / Pro-E (.prt), CATIA (.catpart), NX, Solid Edge, Rhino (.3dm), JT and Fusion 360 exports. If your software exports something else, send it anyway and we will tell you within the hour whether we can read it.
Send the 2D drawing as PDF (or DWG / DXF) with it — that is where tolerances, threads, surface finish and datums live, and a model on its own leaves every one of them to guesswork. For a simple part a dimensioned PDF alone is enough to quote. STL and OBJ meshes are fine for a rough price but not for machining: we ask for the solid model before anything is cut. Every file is covered by NDA and seen only by the engineering team.
What diameter and length can you turn?
Ø3 – 250 mm. Length depends on diameter: unsupported we work to about 3 : 1, and with a tailstock or steady rest up to roughly 8 : 1. Send the drawing and we will say straight away whether the part needs support and what that costs.
Can you cut cross-holes and flats without a second setup?
Often yes. Selected lathes have live tooling and a sub-spindle, so cross-holes, flats, slots and small knurls are cut while the part is still in the chuck — which also keeps them true to the turned diameters. Features that need a full milling envelope go to a machining centre in the same building.
How tight a fit can you hold on a diameter?
ISO 286 IT6 – IT8 on diameters you call out, and 0.01 – 0.03 mm TIR runout depending on the part. Everything unmarked is ISO 2768-mK. Tight fits on every diameter costs money for no benefit, so we only tighten what your drawing marks.
Do you turn plastics?
Yes — Delrin, Nylon, PEEK, PTFE and PAI on the same lathes with plastic-specific inserts and light clamping. Expect ±0.1 mm typical, since plastics move with temperature and with clamping pressure.
Ready for a quote?
Send the drawing — price and lead time within 16 hours. STEP, IGES, X_T, DWG, DXF or PDF.
No minimum order.