
Quality and Inspection
We are not ISO 9001 certified. We say that here rather than let you discover it during supplier approval. What we have instead is a measuring room, a first article checked before the rest of the run is cut, and a report with the values we actually measured.
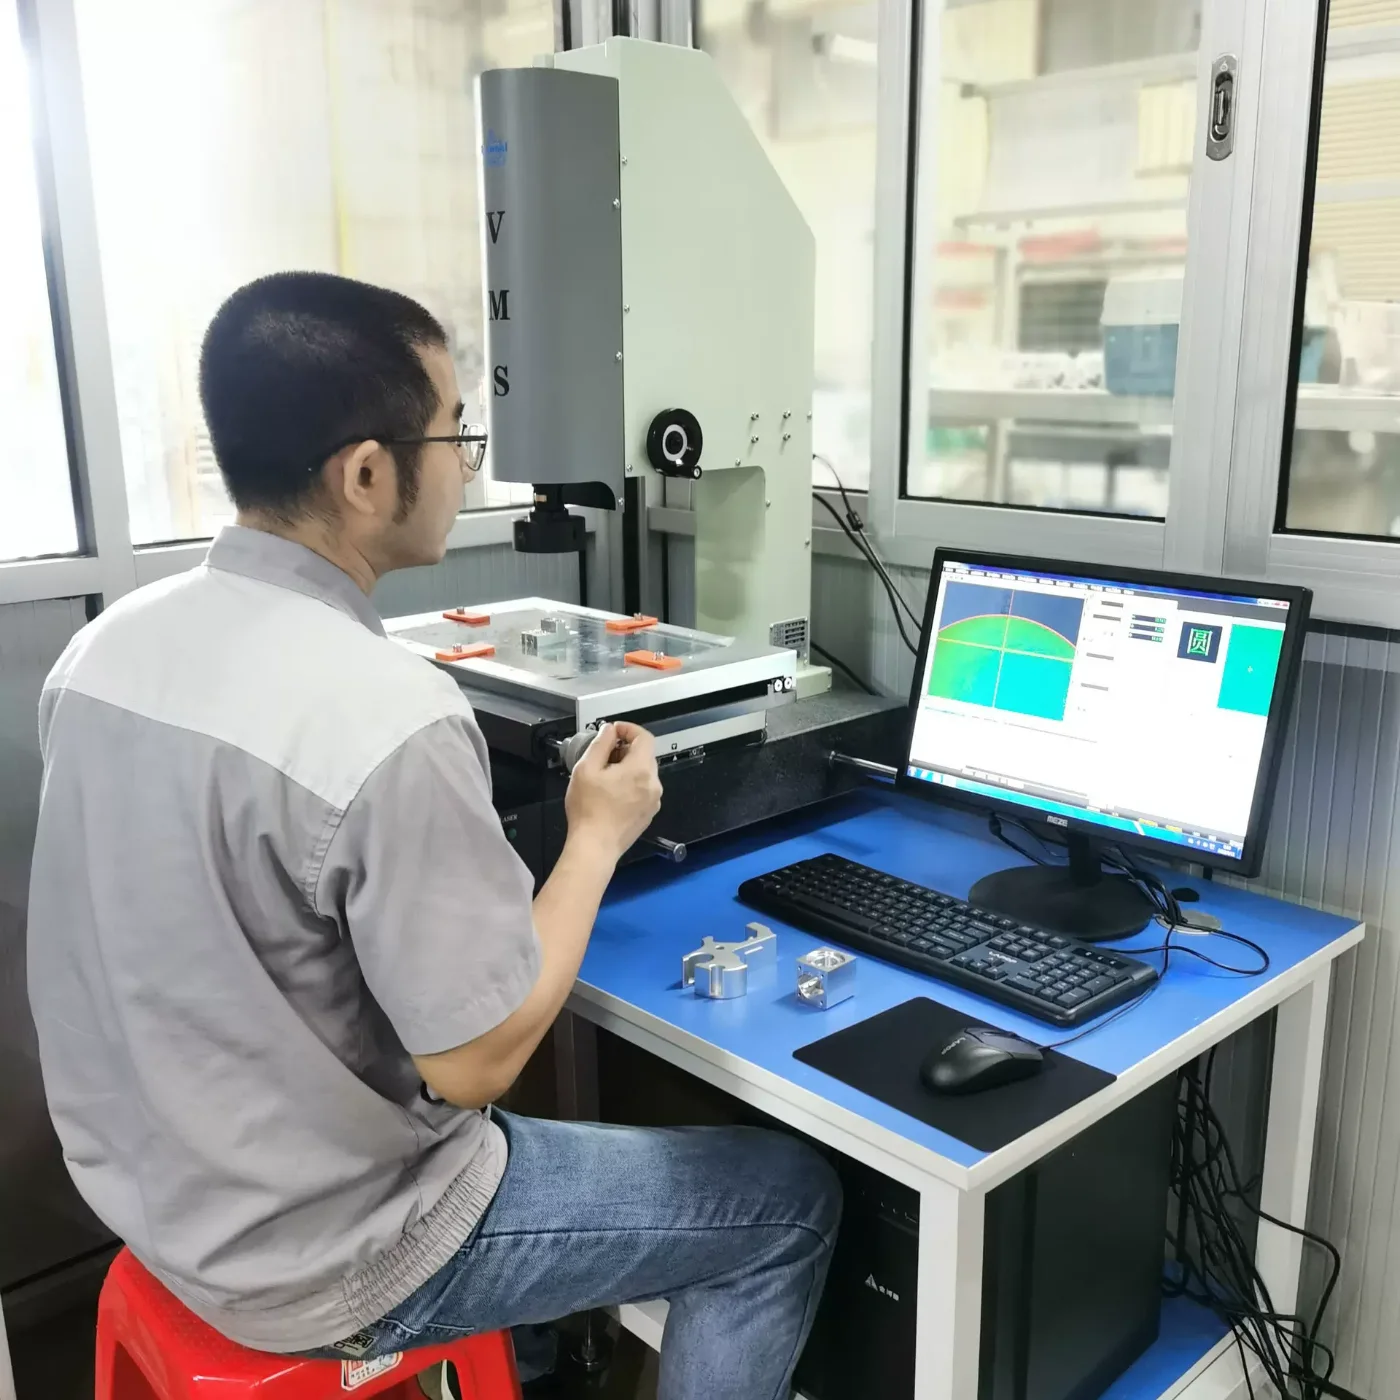
Every run starts with one measured part
The first article off every setup goes to the measuring room before the rest of the batch is cut. If a toleranced feature is out, we correct the setup then — not after two hundred parts. You receive the report as a PDF, and for a first order we send it before the parts ship so you can approve the dimensions while they are still on our floor.
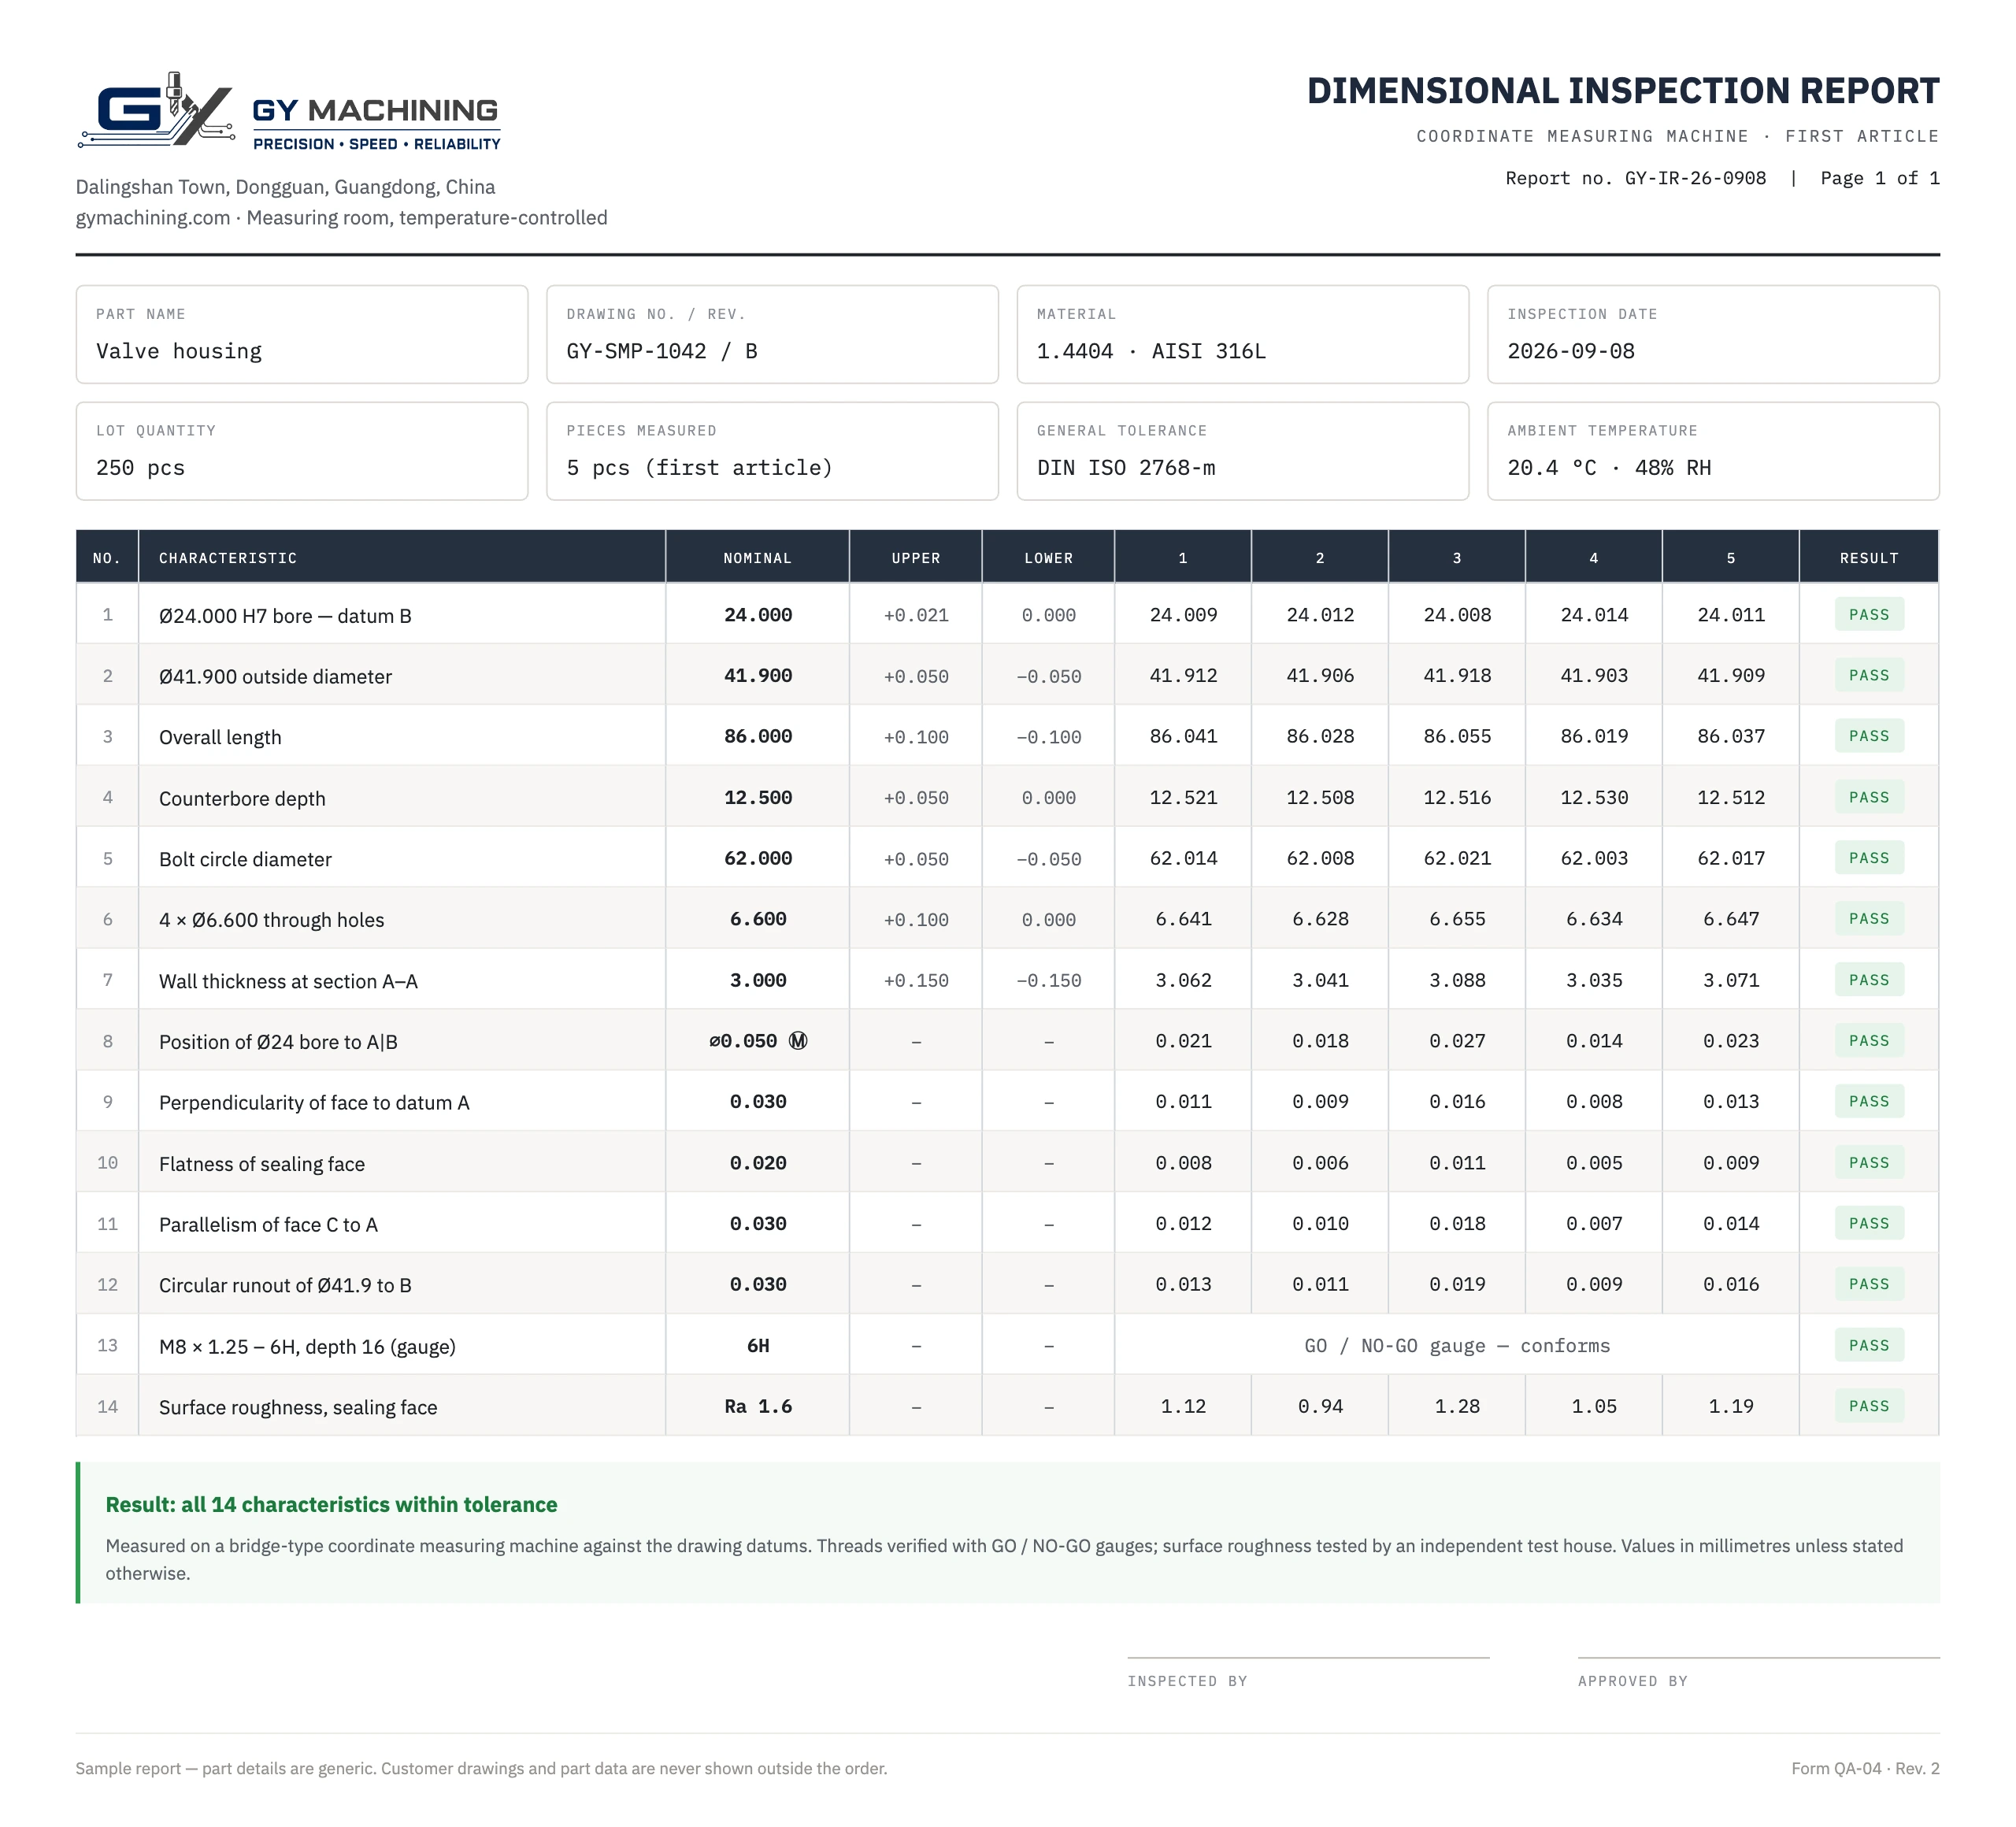
First-article dimensional report
One page per part: nominal, tolerance, measured value and deviation for every toleranced feature, thread and surface-finish checks, ambient temperature, and who inspected, reviewed and released it. Metric with inch in brackets, or the other way round, to match your drawing.
- Unmarked dimensionsISO 2768-mK
- FitsISO 286 IT6 – IT8
- Material certificatesEN 10204 3.1 on request
- RoomTemperature-controlled
What gets measured, and when
Before anything is cut
The material is checked against the certificate and against your drawing — grade, condition or temper, and the stock size — before it goes near a machine. We also read the drawing properly at this point: a missing datum, a tolerance nobody can measure, or a feature that cannot be held in one setup is cheaper to raise now than to discover at the first article.
First article, before the run
One part is machined, measured against every toleranced feature on the drawing, and written up. Nothing else gets cut until those numbers are in. If you want to see the report before we continue, we will wait for your reply.
In-process sampling, during the run
Not just the first part. Through the run we re-check the features that actually drift — bore sizes as a reamer wears, depths as a cutter loses length, anything held to the tight end of its tolerance. A run that starts good does not stay good on its own.
When parts come back from finishing
Anodising, plating and the other finishes are done outside this building, and parts do not come back the size they left — anodising grows a surface by roughly half the coating thickness, plating adds more again. So the features that matter are re-checked after finishing, not before: press-fit bores, threads a coating can close up, and anything sitting at the tight end of its tolerance. We check the batch for colour and gloss consistency, rack and contact marks, and transit damage at the same time. A part that measures perfectly and looks blotchy is still a reject.
Final check, before packing
The last gate before the box: a dimensional check on the agreed sample plan, a burr and edge-break pass, and a count against your purchase order — right quantity, right revision, nothing missing from a mixed shipment. Then the parts are packed to survive the freight, not just the shelf.
After the parts leave
One finished piece from every product stays here as a retained sample, and the measuring program stays with the job — the same routine, the same datums, the same fixture. When you reorder we do not rebuild the setup from scratch and hope it lands in the same place: we call up the stored program and measure the new batch exactly the way we measured the first one.
That takes time out of your repeat order, and it is the difference between a reorder that matches and one that quietly drifts a few hundredths of a millimetre at a time. If you ever question a dimension on parts you already have, tell us — we will put the retained sample back on the machine, run the same program, and send you the numbers, rather than answering from memory.
What we measure with
Measurement happens in a room, not at the machine. A part that has just come off the spindle is warm, and a warm aluminium part is not the size it will be tomorrow morning — first articles are left to settle before anyone touches them with a probe.
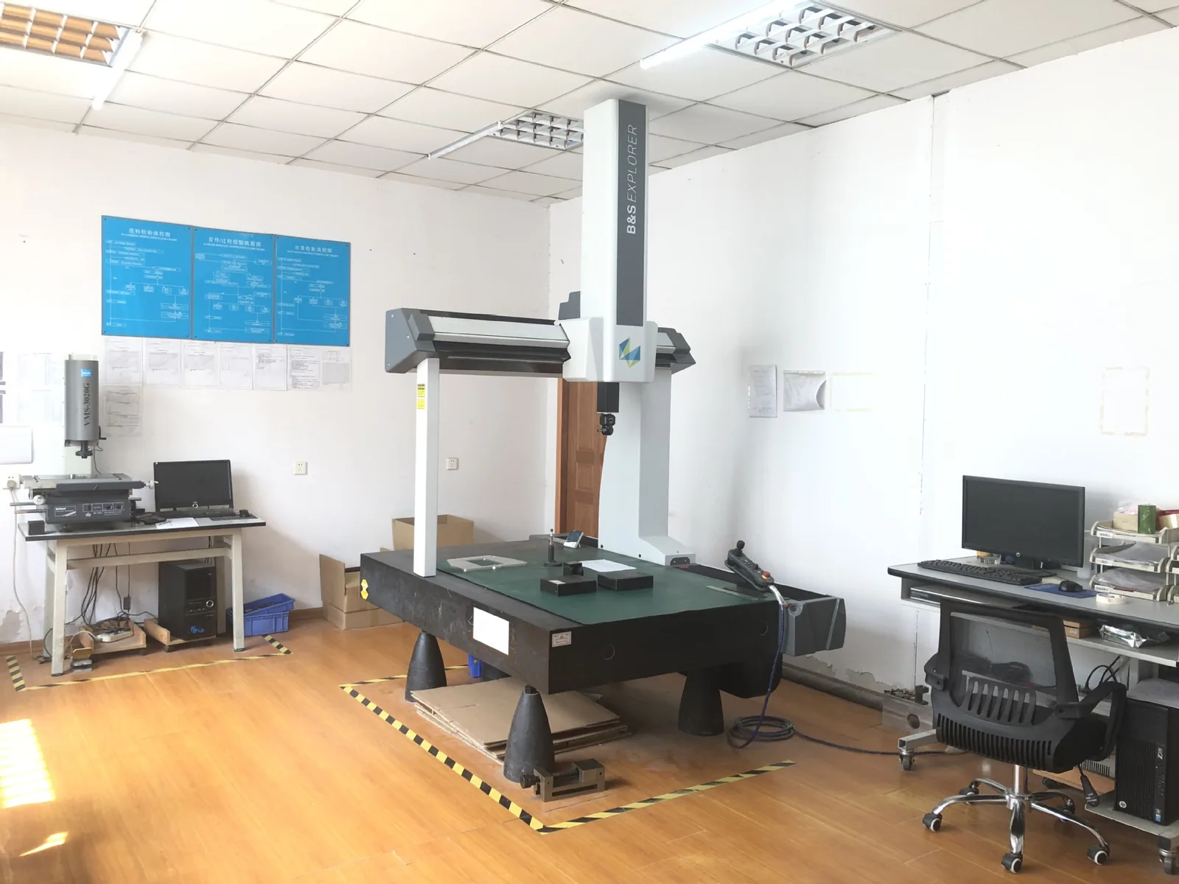
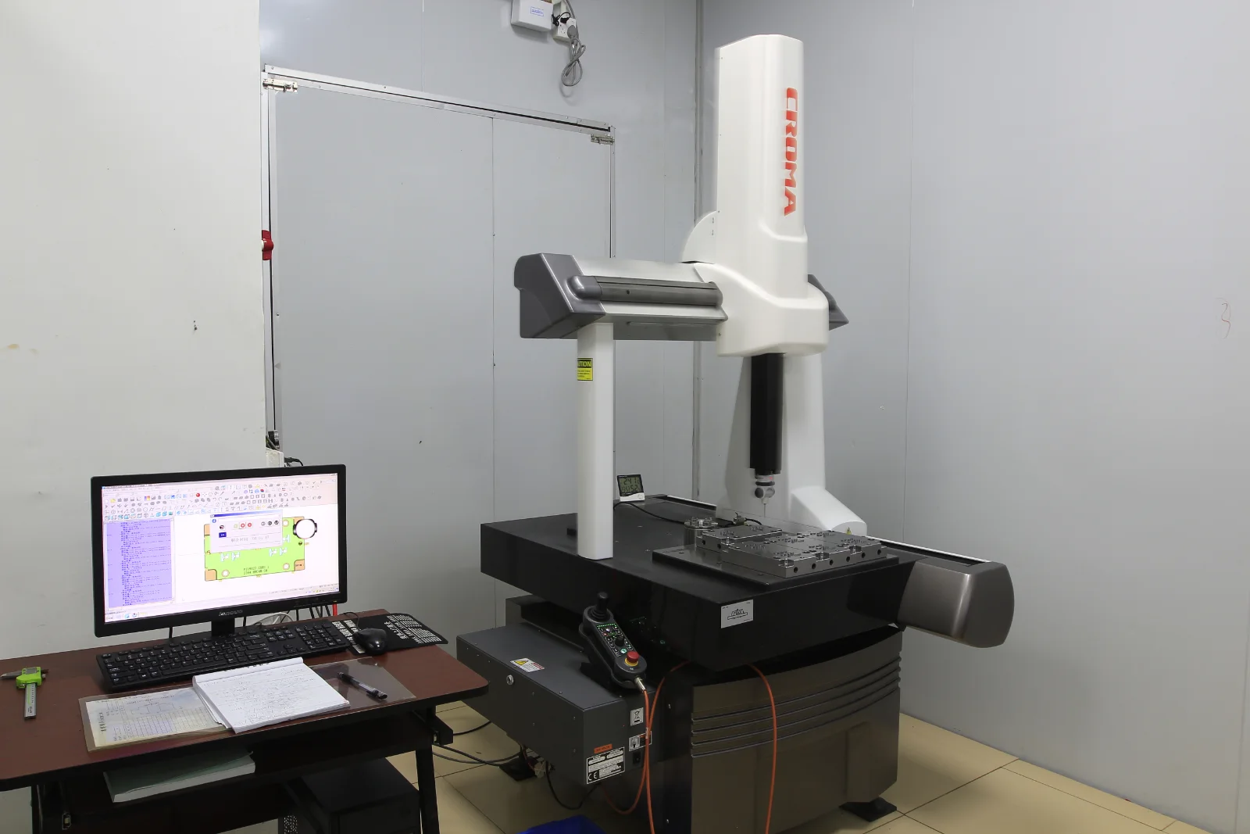
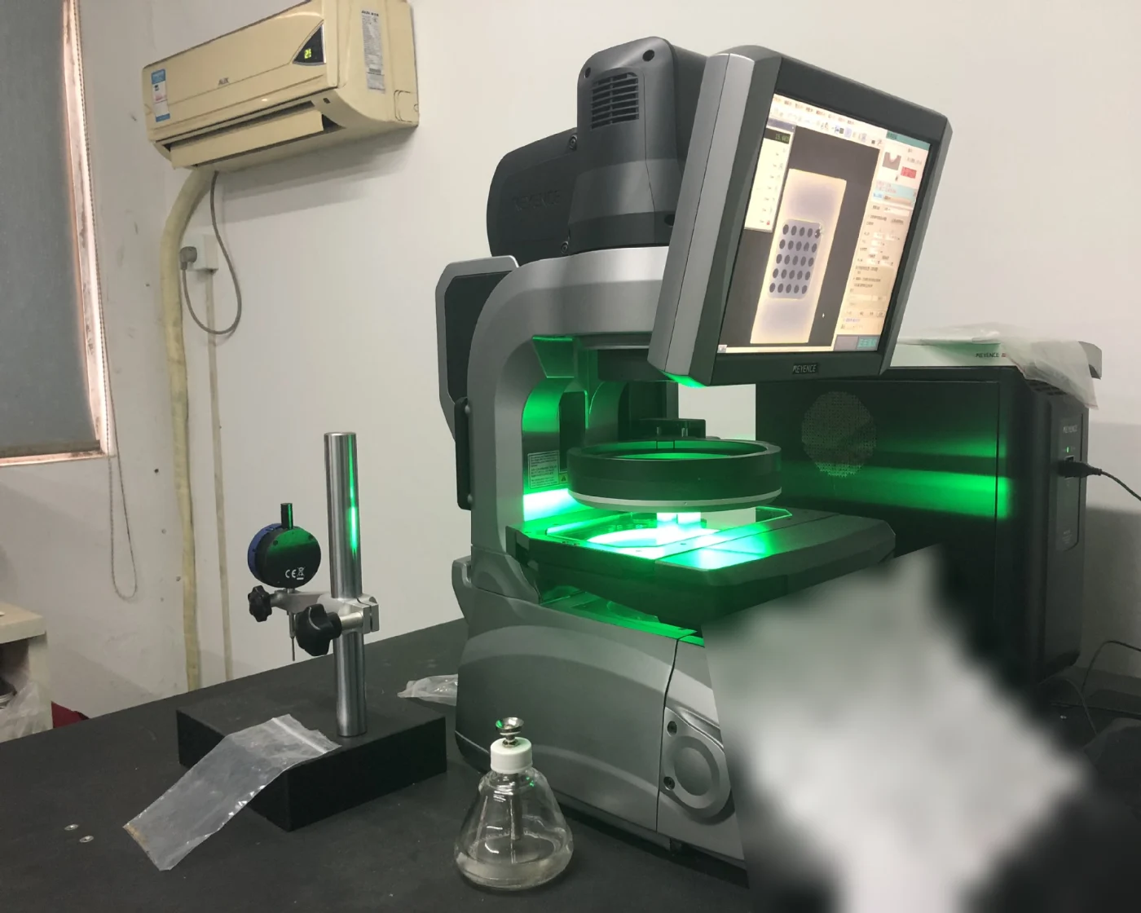
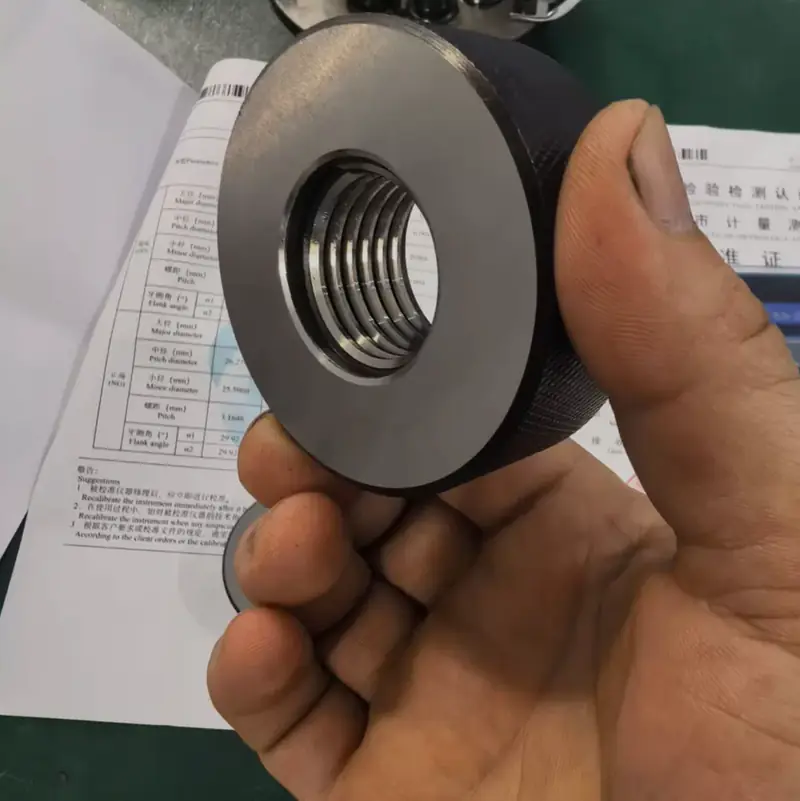
| Equipment | What it is for | Where we use it |
|---|---|---|
| Bridge-type CMM × 2 Two machines in the measuring room; Renishaw PH10M indexing head; measuring volume up to 500 × 600 × 400 mm | Dimensions, hole positions and GD&T — flatness, perpendicularity, concentricity, true position, profile | First article on every new part; final check on tight or critical features. Parts larger than the measuring volume go to an independent test house |
| Image dimension measurement system KEYENCE IM-7020 | One-shot 2D measurement — hole patterns, pitches, outlines and radii on every feature in view (up to 200 × 200 mm), measured in seconds to ±2 µm in high-precision mode; the program is saved per part | Batch checks on small parts, plates and hole patterns; repeat orders re-measured with the stored program |
| Video measuring system 2.5D optical | 2D contours, hole centres, small features, and thin or soft parts a touch probe would push out of shape | Sheet metal, plastics, thin plates, edges and radii |
| Profile projector | Profiles, radii, chamfers and thread form checked against an overlay | Small turned parts and form features |
| Thread and bore gauges GO / NO-GO, plug, pin | Acceptance of threads and reamed bores — pass or fail, no interpretation | Every threaded and reamed feature, 100% |
| Hand metrology micrometers, calipers, height / bore / depth gauges | Fast in-process checks by the operator | At the machine, right through the run |
| Surface roughness (Ra) not in-house | Roughness to a drawing callout | Sent to an independent test house. Their report travels with the parts. |
| Hardness not in-house | Hardness after heat treatment or on supplied stock | Sent to an independent test house. Their report travels with the parts. |
| Independent test house not in-house | Parts too large for our CMM volume (over 500 × 600 × 400 mm), and very high-precision metal parts where a third-party measurement is wanted | Sent to an independent test house. Their formal report travels with the parts. |
If a part is out of tolerance, you hear it from us first
Before it ships. Not after you open the box, and not after you have put it on a machine. That one habit is the whole policy, and it is the thing most factories get wrong — a marginal part quietly packed and hoped over is how a supplier relationship ends.
| What we found | What happens |
|---|---|
| Out of tolerance, and it cannot be corrected | We make it again at our cost. You are told what went wrong and what we changed so it does not repeat. |
| Minor, and correctable without harming the part | We rework it and tell you exactly what was reworked and how — you are not asked to find out later. |
| Borderline, and only you can judge it | You get the measurements and the photographs, and you decide. If you say it is acceptable, we ship. If you say no, we make it again. |
Your drawing is the standard, not our opinion of your drawing. We do not argue a part into acceptance, and we do not send a batch with an explanation attached hoping it gets waved through.
And the cost of the rework sits with us, not with you. Scrapped material, the machine time to cut it again, a finish that has to be paid for twice — that is our loss to carry, because the mistake was ours. You are not asked to pay twice for a part we did not make right the first time.
There is one thing we will push back on, and we do it at the right moment: if a tolerance or a finish looks unnecessary and expensive for what the part actually has to do, we say so when we quote — while it can still save you money. Once the drawing is agreed, it is the drawing. On one job we proposed a finer friction face than the customer asked for; they said no, and they were right — that story is here.
Documents that travel with the parts
First-article report
A PDF with measured values, not a copy of your drawing with ticks next to it.
Material certificate
EN 10204 3.1 mill certificate on request, traceable to the batch we cut from.
Finish declarations
RoHS and REACH declarations for anodising, plating and coating.
Photographs
Pictures of the finished run before it is packed, so there are no surprises at your dock.
Packing list and invoice
HS codes and a commercial invoice with every shipment, so customs has what it needs.
Remake or credit
If a toleranced feature is out on delivery, tell us within 14 days and we remake or credit it.
We have solved problems like yours before
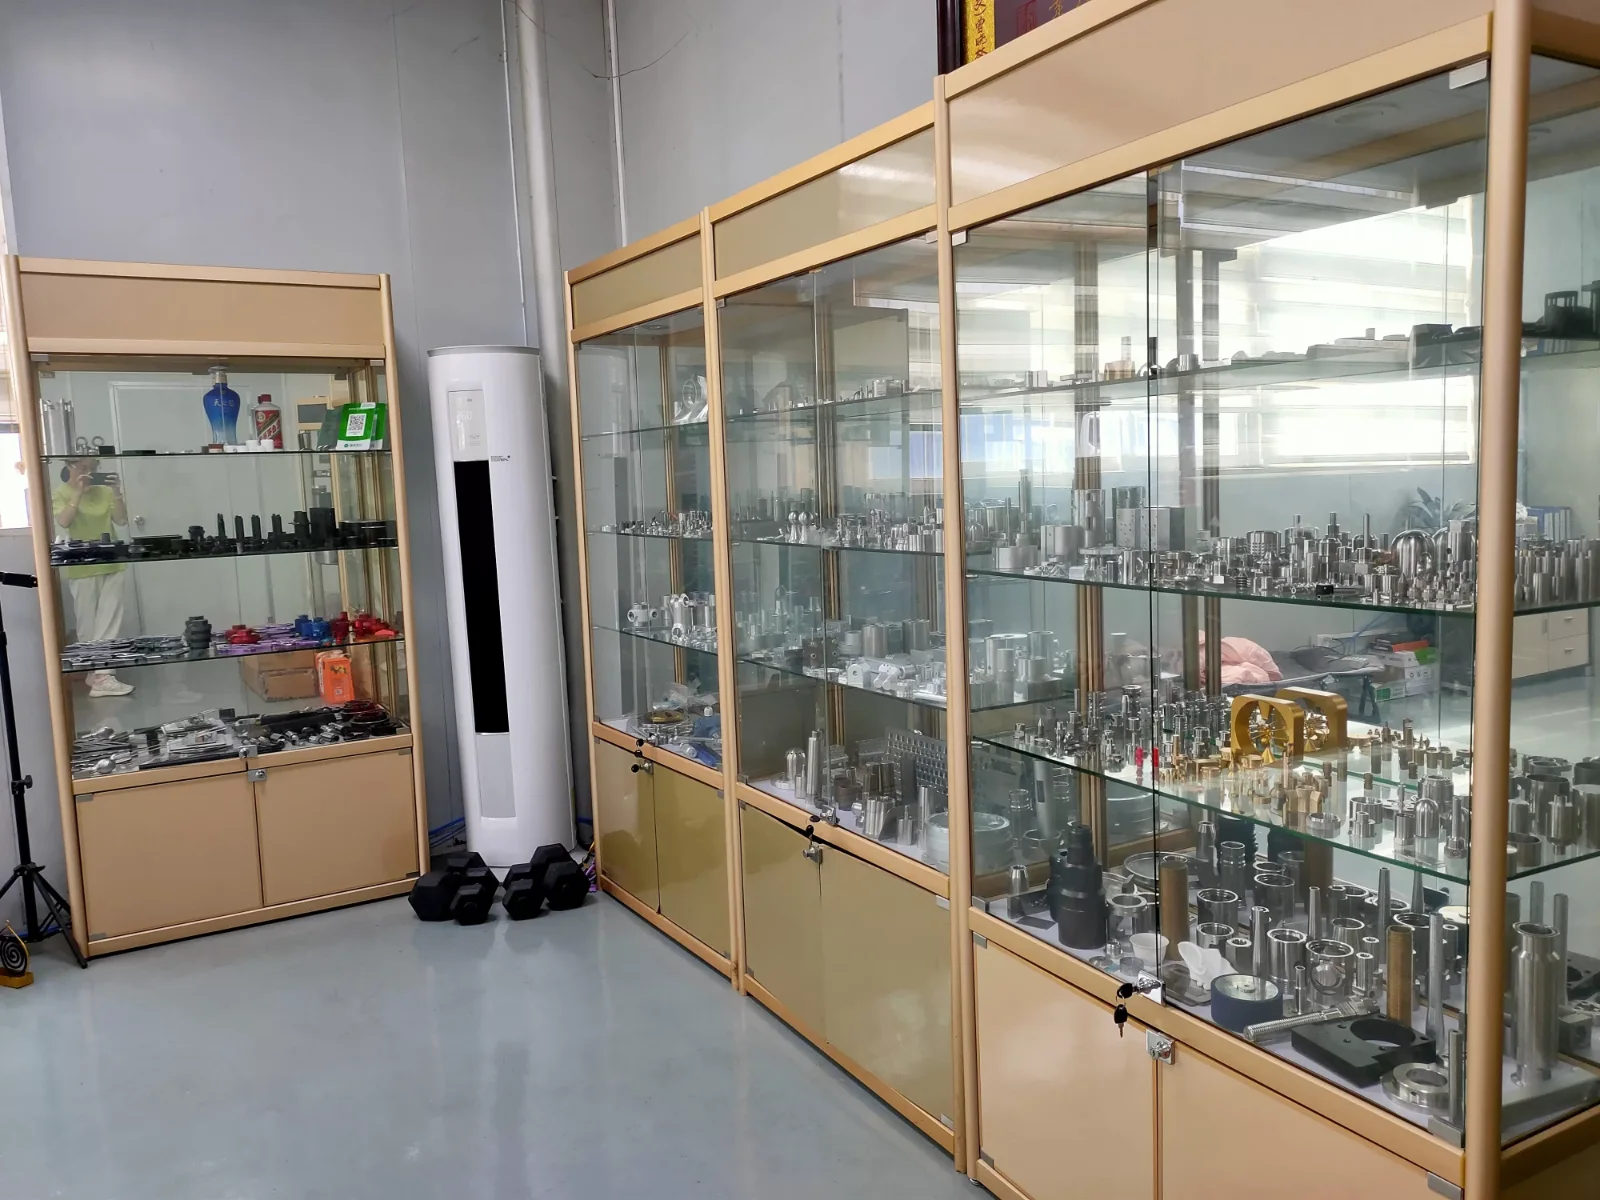
Experience you can see, not a certificate you have to trust
The cabinets in our sample room hold retained parts from the custom jobs we have run: stainless fittings, aluminium electronic housings, brass valve bodies, motor mounts and flanges, manifold blocks with tight positional tolerances, thin-walled sleeves, knurled and threaded parts in the hundreds. Every one of them was a customer’s own design. None of it is catalogue product, and none of it is for sale — it is the record of what we have already worked out.
Many of these jobs were difficult the first time: walls under a millimetre, deep bores that had to stay round, materials that gum up or work-harden, finishes that had to match a part made somewhere else. Each one taught us something about fixturing, tooling or sequence that we now bring to the next drawing that looks like it.
That is what you get before we cut metal. Bill reads your drawing, comes back within 16 hours with the questions that decide whether the part works, and we agree the answers in writing before the order is confirmed.
What we do not have
A supplier who hides this costs you weeks. Here it is up front: we hold no ISO 9001, IATF 16949, AS9100 or ISO 13485 certification, we are not ITAR-registered, and we do not take export-controlled work. We machine to your drawing and prove it with measurements. For many buyers that is enough; for some it is not, and it is better for both of us to know that before the first order rather than after.
Will you still quote if my company requires an ISO 9001 supplier?
Can you work to our inspection plan instead of yours?
Do you keep records of past orders?
What happens if a part is wrong?
Want to see a real report before you order? Ask and we will send one.
A sample first-article report, with illustrative values — your report carries your part number and your tolerances.