
Quality and Inspection
We are not ISO 9001 certified. We say that here rather than let you discover it during supplier approval. What we have instead is a measuring room, a first article checked before the rest of the run is cut, and a report with the values we actually measured.
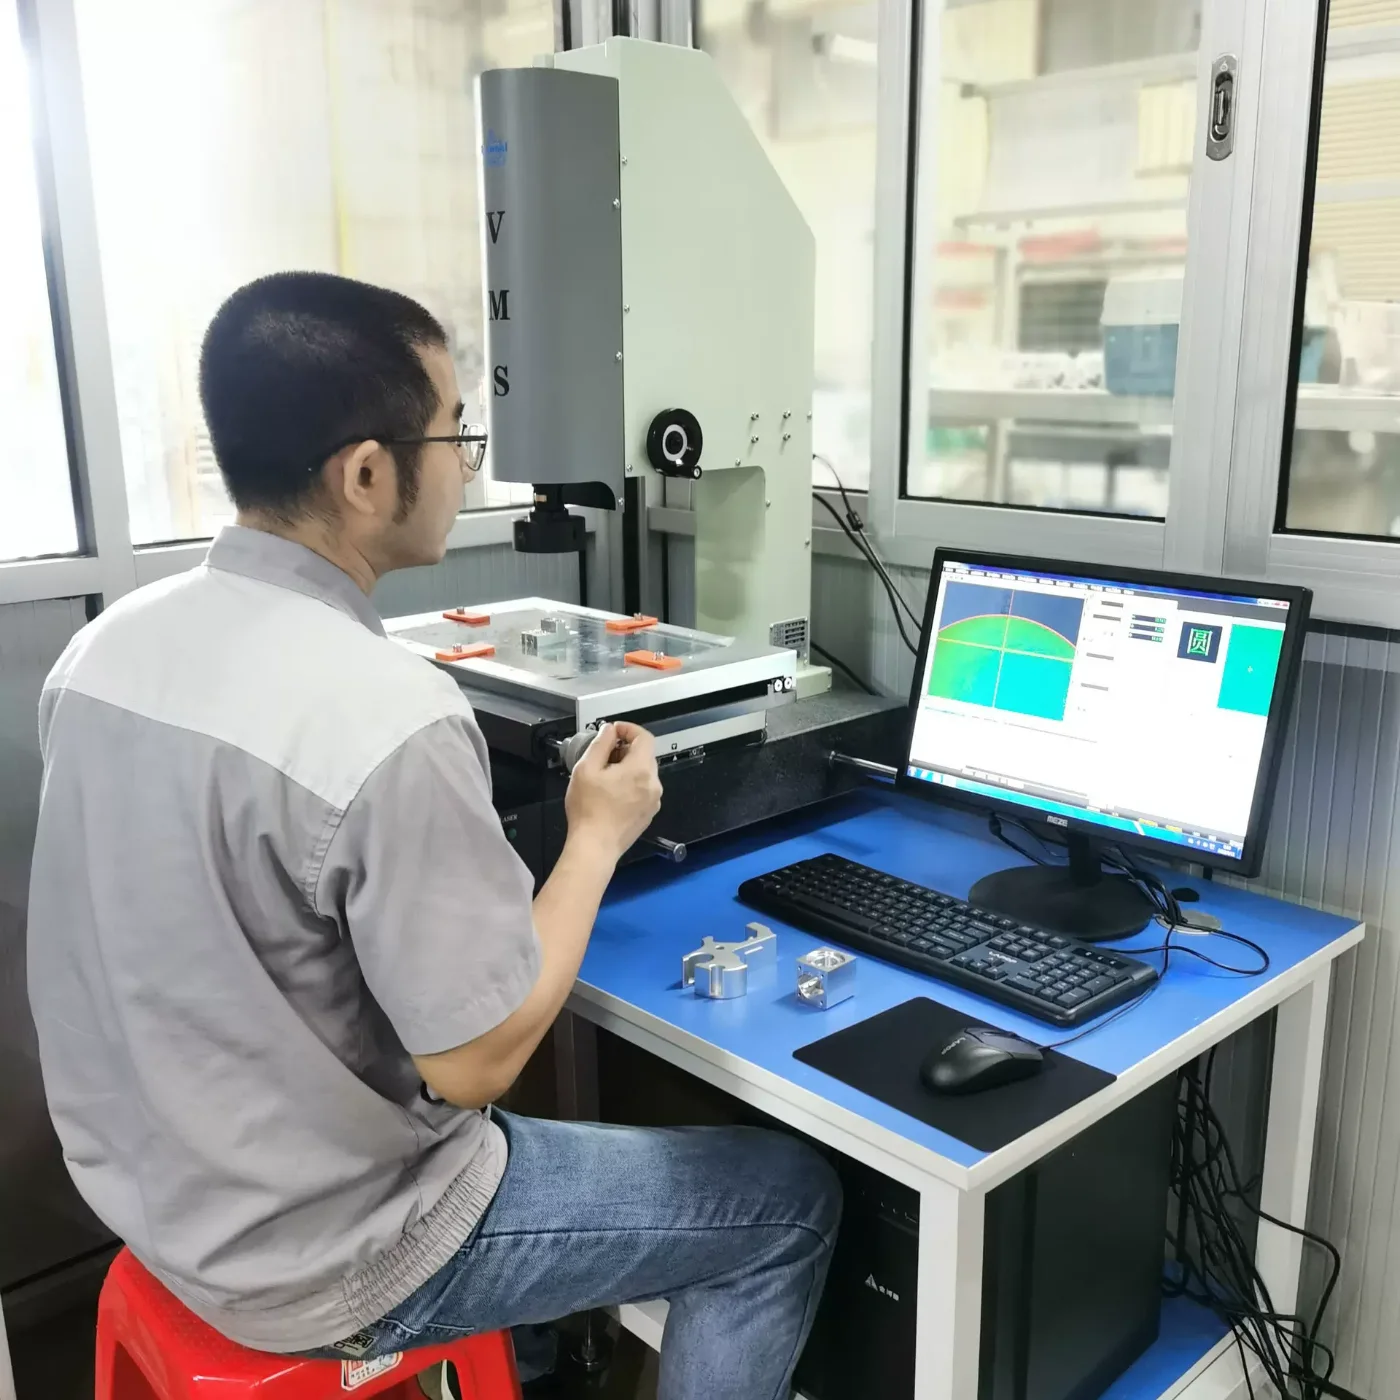
Every run starts with one measured part
The first article off every setup goes to the measuring room before the rest of the batch is cut. If a toleranced feature is out, we correct the setup then — not after two hundred parts. You receive the report as a PDF, and for a first order we send it before the parts ship so you can approve the dimensions while they are still on our floor.
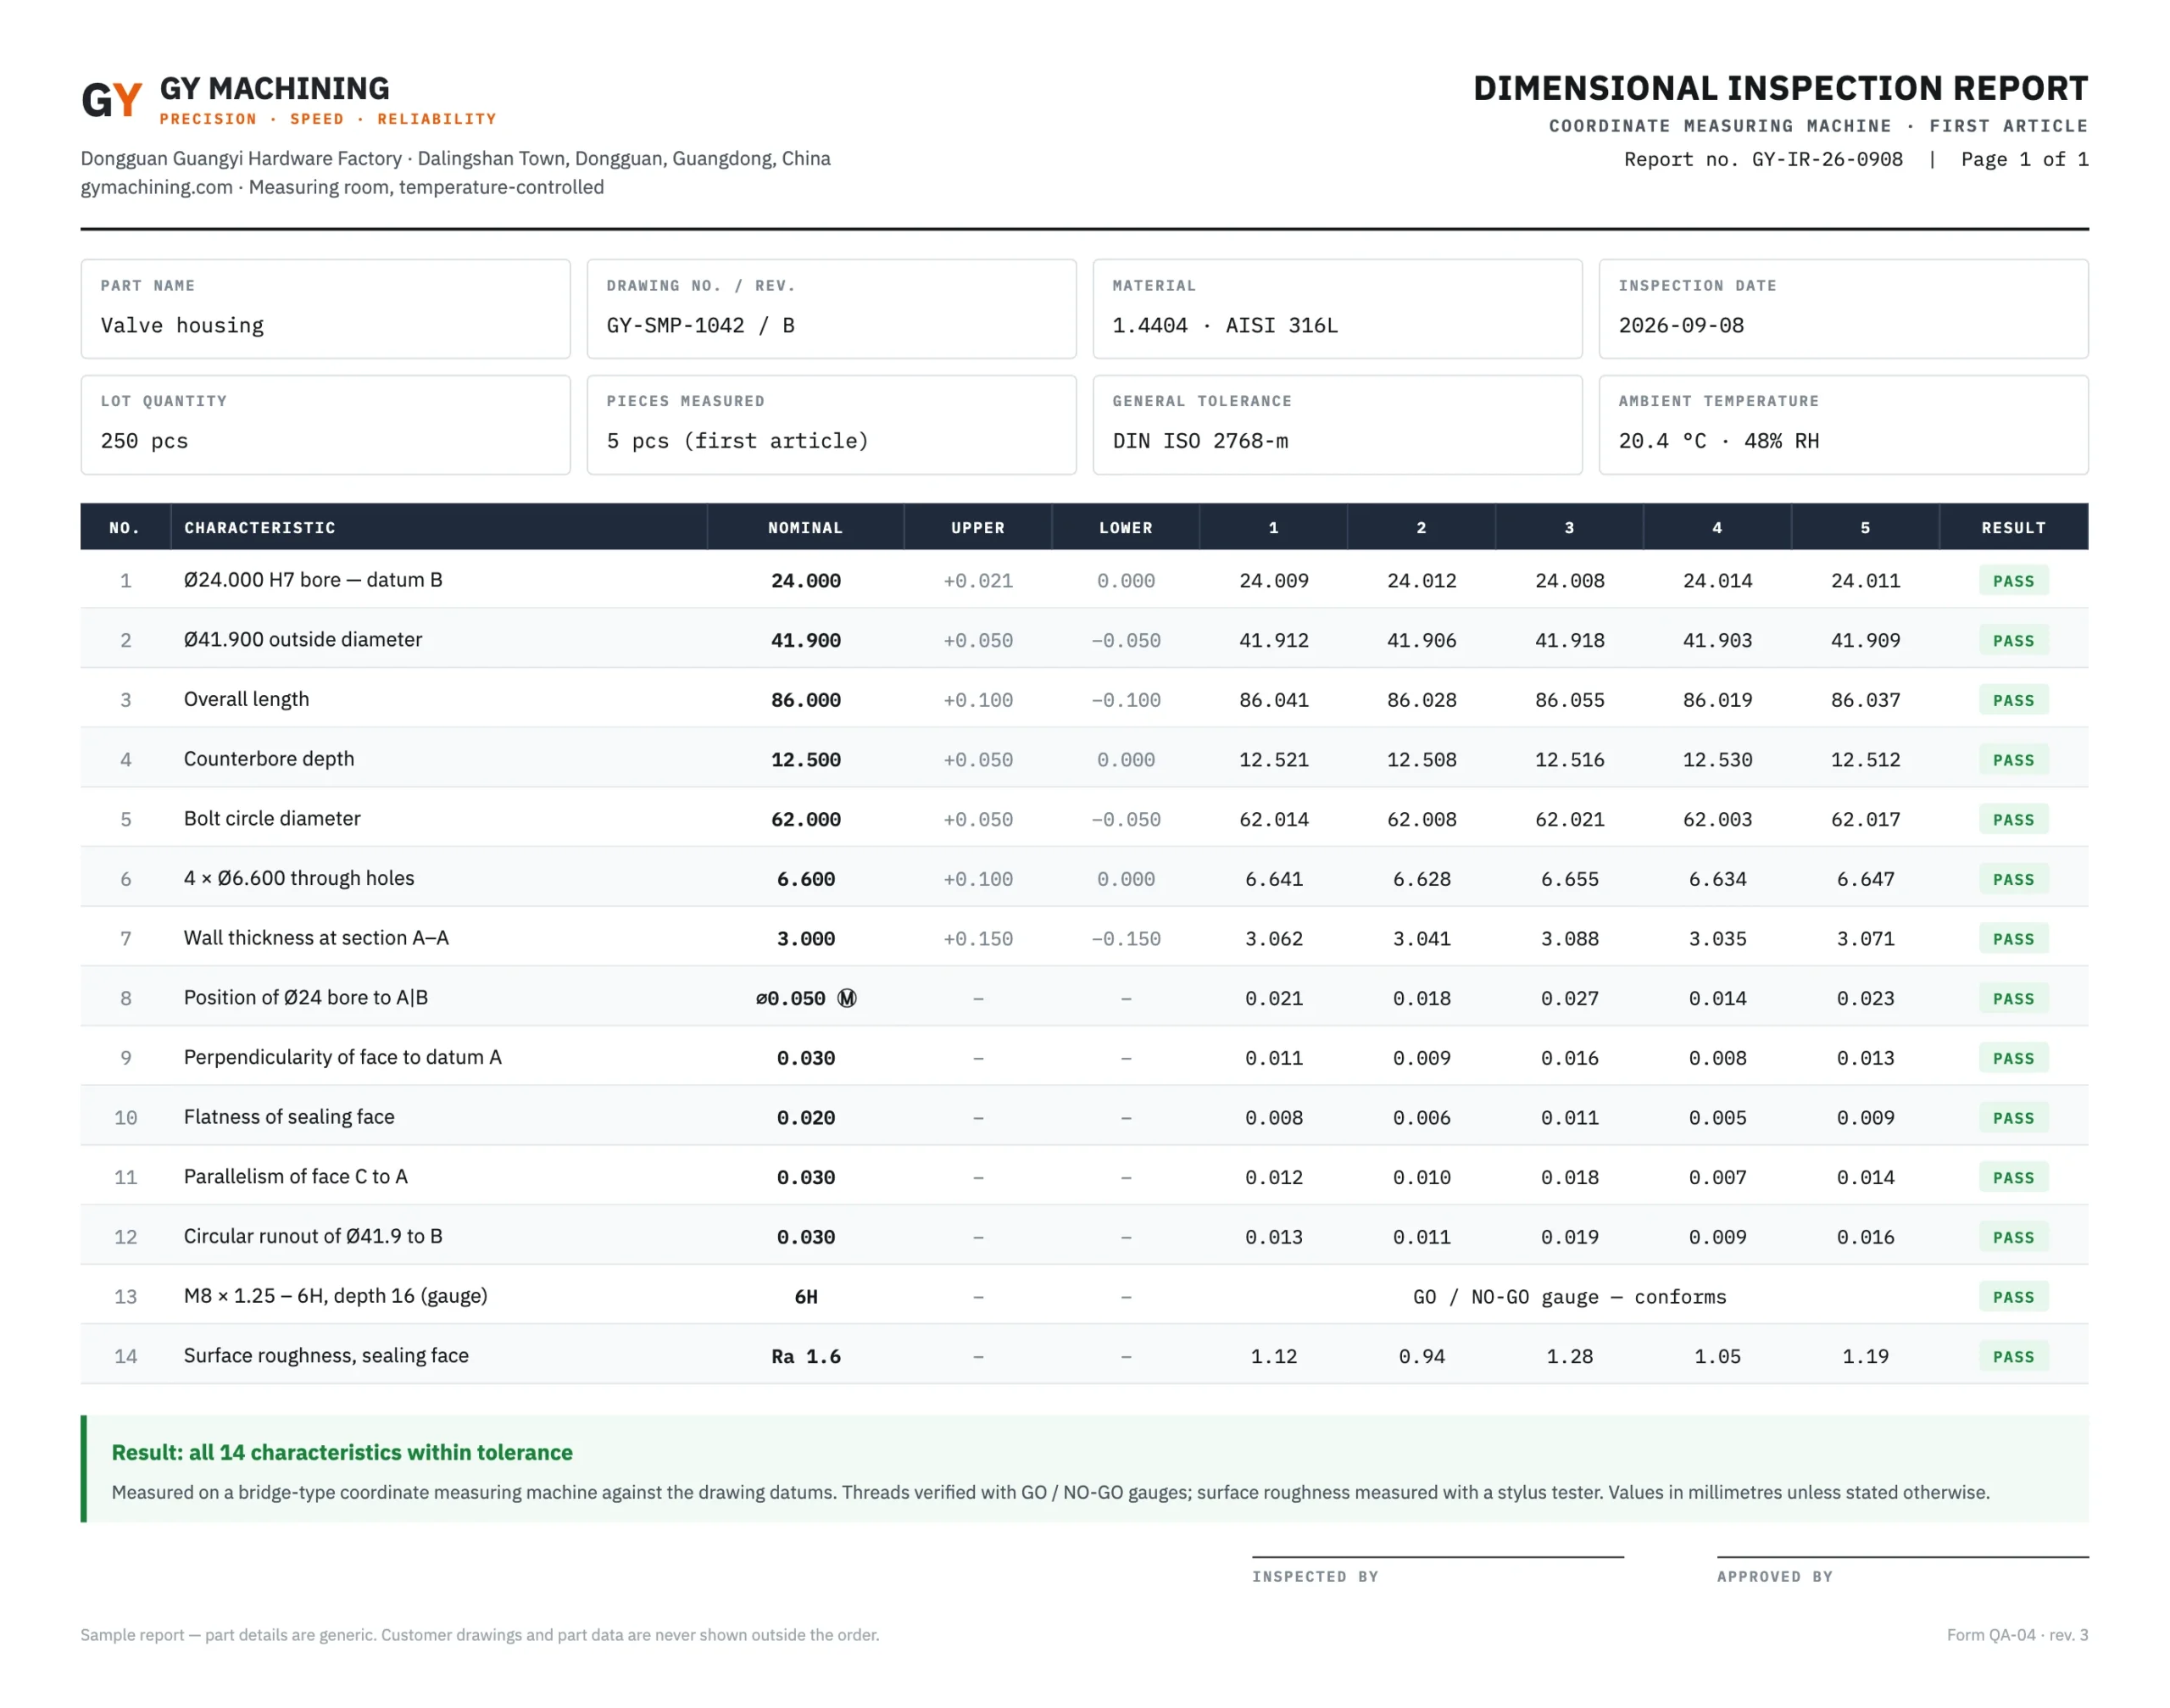
First-article dimensional report
One page per part: nominal, tolerance, measured value and deviation for every toleranced feature, thread and surface-finish checks, ambient temperature, and who inspected, reviewed and released it. Metric with inch in brackets, or the other way round, to match your drawing.
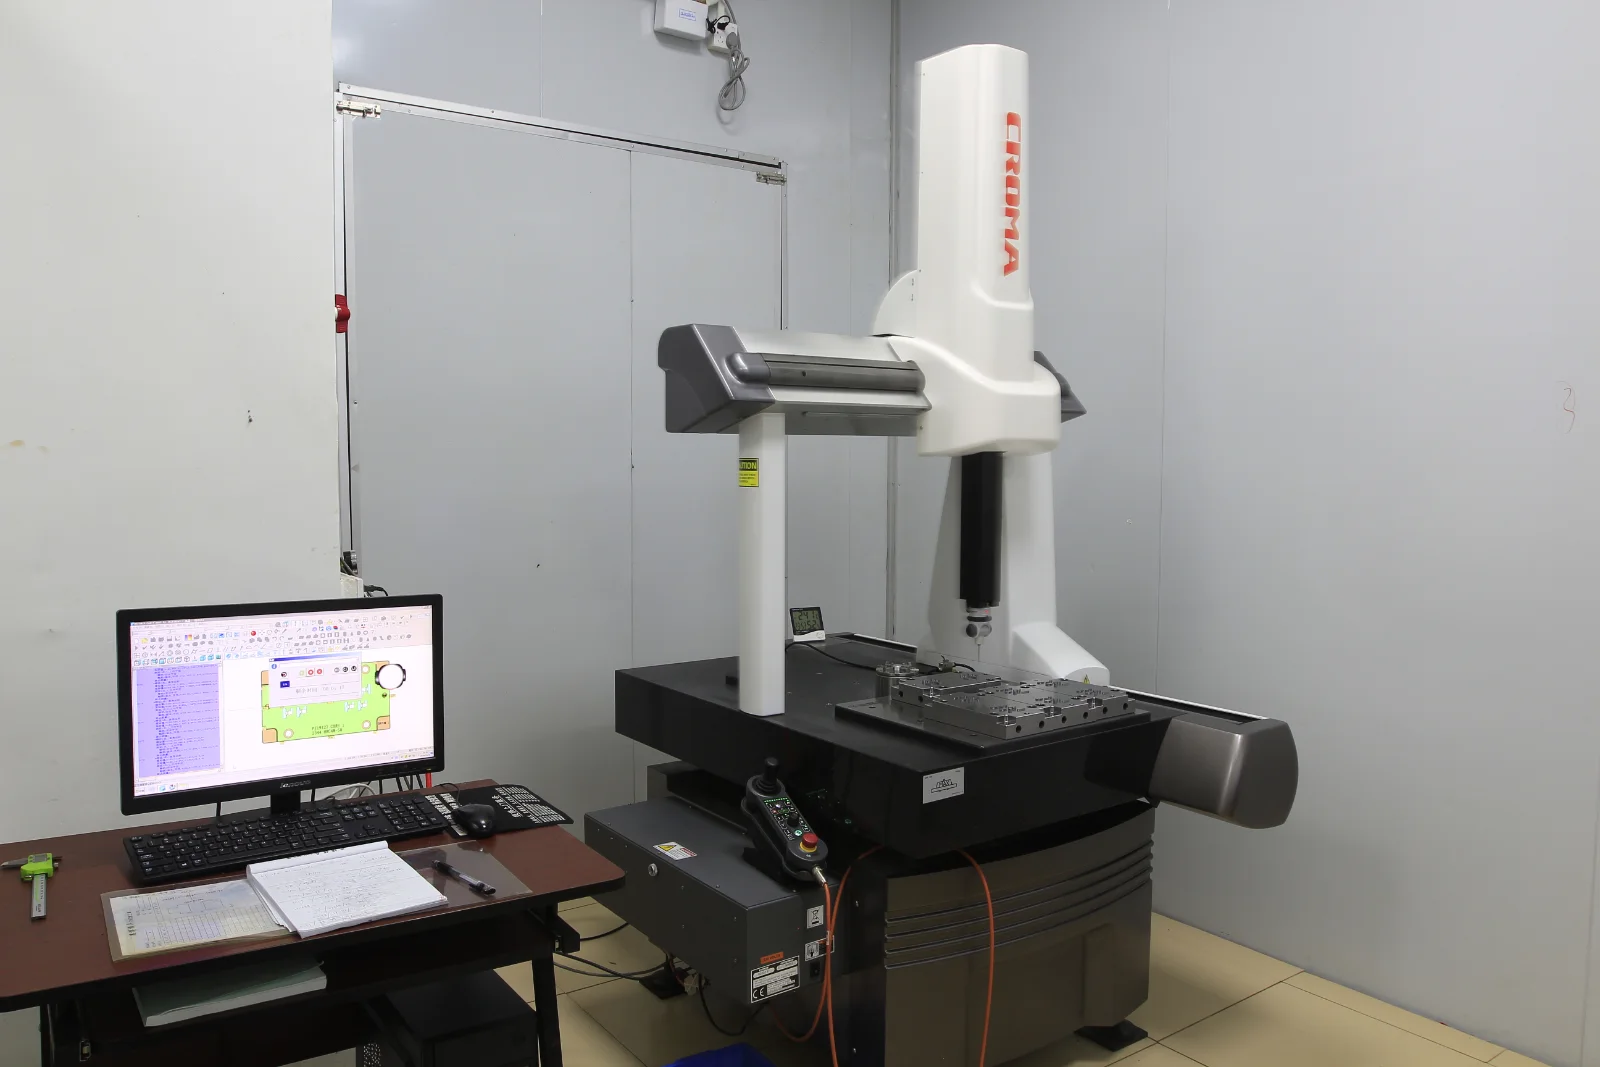
- Coordinate measuringCMM with Renishaw PH10M head
- OpticalProfile projector
- ThreadsGO / NO-GO gauges
- Surface roughnessRa, measured not estimated
- Unmarked dimensionsISO 2768-mK
- FitsISO 286 IT6 – IT8
- Material certificatesEN 10204 3.1 on request
- RoomTemperature-controlled
We have solved problems like yours before
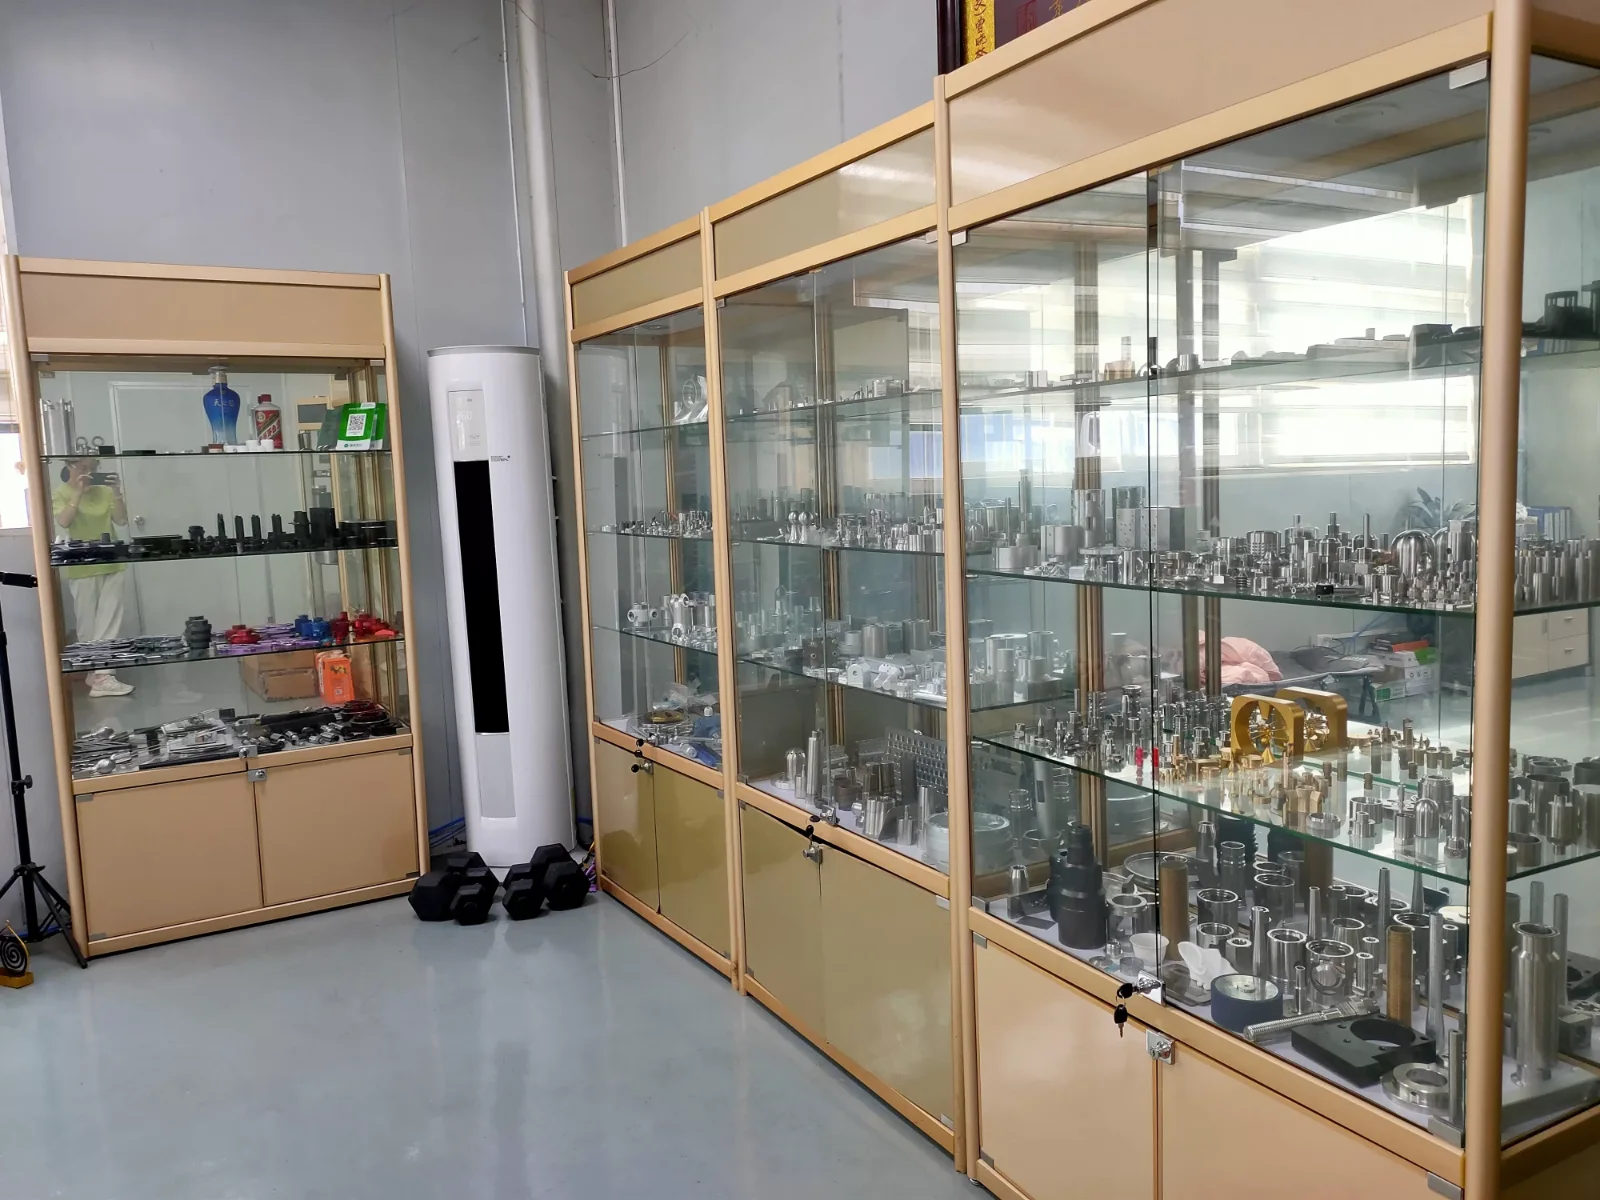
Experience you can see, not a certificate you have to trust
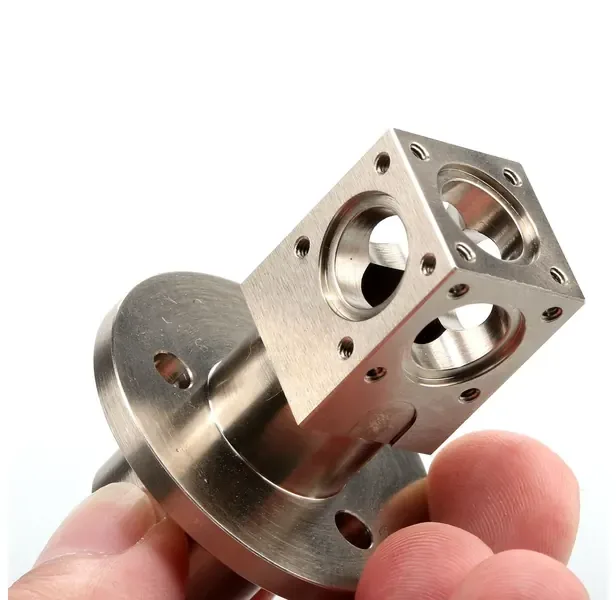
The cabinets in our sample room hold retained parts from the custom jobs we have run: stainless fittings, aluminium electronic housings, brass valve bodies, motor mounts and flanges, manifold blocks with tight positional tolerances, thin-walled sleeves, knurled and threaded parts in the hundreds. Every one of them was a customer’s own design. None of it is catalogue product, and none of it is for sale — it is the record of what we have already worked out.
Many of these jobs were difficult the first time: walls under a millimetre, deep bores that had to stay round, materials that gum up or work-harden, finishes that had to match a part made somewhere else. Each one taught us something about fixturing, tooling or sequence that we now bring to the next drawing that looks like it.
That is what you get before we cut metal. Bill reads your drawing, comes back within 16 hours with the questions that decide whether the part works, and we agree the answers in writing before the order is confirmed.
Documents that travel with the parts
First-article report
A PDF with measured values, not a copy of your drawing with ticks next to it.
Material certificate
EN 10204 3.1 mill certificate on request, traceable to the batch we cut from.
Finish declarations
RoHS and REACH declarations for anodising, plating and coating.
Photographs
Pictures of the finished run before it is packed, so there are no surprises at your dock.
Packing list and invoice
HS codes and a commercial invoice with every shipment, so customs has what it needs.
Remake or credit
If a toleranced feature is out on delivery, tell us within 14 days and we remake or credit it.
What we do not have
A supplier who hides this costs you weeks. Here it is up front: we hold no ISO 9001, IATF 16949, AS9100 or ISO 13485 certification, we are not ITAR-registered, and we do not take export-controlled work. We machine to your drawing and prove it with measurements. For many buyers that is enough; for some it is not, and it is better for both of us to know that before the first order rather than after.
Will you still quote if my company requires an ISO 9001 supplier?
Can you work to our inspection plan instead of yours?
Do you keep records of past orders?
What happens if a part is wrong?
How parts get made here
CNC Milling
32 machining centres, 2/3/4-axis, ±0.002 mm achievable. CNC milling →
CNC Turning
Twelve lathes, Ø3–250 mm, ISO 286 IT6–IT8. CNC turning →
Wire & Sinker EDM
Twelve machines for hardened steel and sharp internal corners. Wire EDM →
Want to see a real report before you order? Ask and we will send one.
A sample first-article report, with illustrative values — your report carries your part number and your tolerances.