
CNC Milling Services
3- and 4-axis milling of metal and plastic parts on 32 vertical machining centres in Dongguan — prototypes, low-volume production and repeat orders.
- First article on the CMM — measured before the batch runs
- Dimensional report with every shipment, not on request
- ±0.002 mm on critical features — mark the drawing, we quote to it
- Work envelope to 1000 × 500 × 500 mm on the larger machines
Milling capabilities at a glance
If your part is a housing, bracket, manifold, plate, fixture or machined prototype, this is the page for it. We mill it from solid bar or plate — aluminium, stainless, steel, brass, copper, titanium and engineering plastics — on three- and four-axis machining centres, one piece or ten thousand.
The problems we solve most often: a part another shop quoted high because the tolerance is tight; a design with pockets and cross-holes on four faces that must hold to one datum; a prototype that has to look and measure like the production part; and a repeat batch where every piece must match the first article. Send the drawing and you have a price and a lead time in 16 hours.
| Capability | Specification |
|---|---|
| Machines | 32 vertical machining centres: 19 four-axis, 13 three-axis |
| Max part size | 800 × 600 × 500 mm (31.5 × 23.6 × 19.7 in) |
| Min part size | No practical minimum; features down to 0.3 mm |
| Standard tolerance | ISO 2768-mK (unmarked dimensions) |
| Tightest tolerance | ±0.002 mm (±0.0001 in) on critical features |
| Positional tolerance | ⌀0.05 mm between faces machined on a 4-axis rotary |
| Surface finish | Ra 0.8 – 3.2 µm as milled (32 – 125 µin) |
| Threads | M2 – M30, UNC / UNF, NPT, BSP — GO / NO-GO gauged |
| Quantities | 1 – 10,000+ per order, no minimum |
| Lead time | 5 – 10 working days typical; expedite available |
What we mill, by part type
Enclosures & housings
Electronics enclosures, sensor housings, gearbox and motor housings, telecom chassis, waveguide and RF cavities, battery trays.
Fluid & thermal
Manifold blocks, valve bodies, cold plates, pin-fin and plate-fin heat sinks, vacuum-chamber components.
Structural & motion
Brackets, mounting plates, robot joint links, motor swing arms, gimbal frames, linear-rail carriages, spacers and adapters.
Tooling & fixtures
Jigs, test fixtures, vacuum chucks, soft jaws, inspection gauges, die plates and wear parts.
Consumer & EDC
Knife handle scales and liners, flashlight bodies, bezels, knurled hardware, watch and camera accessories.
Prototypes & one-offs
Functional prototypes, replacement parts from a sample or sketch, legacy parts without drawings.
Which process your part needs
Most parts quoted as “5-axis” elsewhere are 4-axis parts with one extra setup. We do not run simultaneous 5-axis in-house; if a part genuinely needs it, we can have it quoted by a five-axis partner shop and coordinate the job for you, and the quote says so. The question that decides it is simple: how many faces of the part carry machined features, and must they hold position to each other? One or two faces, and a 3-axis machine with a second setup is the cheapest route; three or more faces on one datum, and the 4-axis rotary wins on both accuracy and price, because the part is never unclamped between them.
| 3-axis milling | 4-axis milling | |
|---|---|---|
| Tool motion | X, Y, Z — cutter approaches from the top face | X, Y, Z plus rotary A-axis — part indexes to present up to four faces |
| Best for | Plates, covers, pockets, slots, hole patterns, fixtures | Housings, manifolds, brackets, shafts with flats and cross-holes |
| Setups | One per machined face | One setup for all faces around the axis |
| Accuracy between faces | Depends on refixturing; ⌀0.1 mm typical | ⌀0.05 mm; features stay on one datum |
| Cost | Lowest for simple parts | Lower than 3-axis once a part has three or more machined faces |
| Machines at GY | 13 three-axis | 19 four-axis with 4th-axis rotary table |
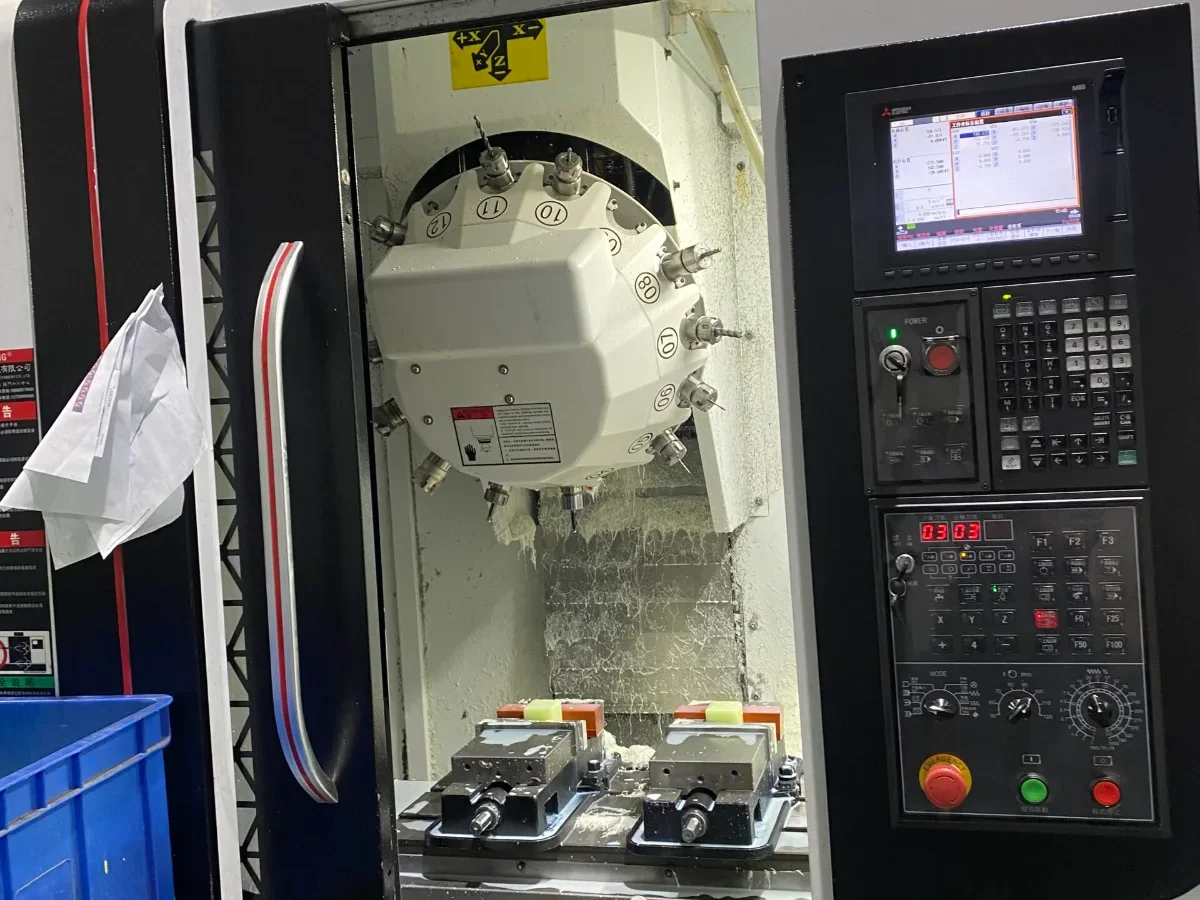
Above right: a 4-axis rotary presenting a plastic block to the cutter on one of our vertical machining centres — one setup for every face around the axis.
What makes a milled part cheaper and better
Rules we check on every drawing before quoting. Follow them and the part costs less; break them and we will tell you what it adds.
| Feature | Recommended | Achievable | Why it matters |
|---|---|---|---|
| Internal corner radius | ≥ 1/3 of pocket depth | 0.5 mm with small cutters | Sharp internal corners need small tools running slowly; add a relief or radius |
| Pocket depth | ≤ 4 × cutter diameter | ≤ 10 × with long-reach tooling | Deep narrow pockets chatter and lose tolerance |
| Wall thickness | ≥ 1.5 mm metal · ≥ 2 mm plastic | 0.8 mm aluminium · 1.0 mm steel | Thin walls deflect under cutting load and warp after stress relief |
| Hole depth | ≤ 6 × diameter | ≤ 10 × with peck drilling | Deep holes drift; consider drilling from both sides |
| Tapped threads | ≤ 3 × diameter engagement | Full depth on request | Extra depth adds cost with no added strength |
| Tolerances | ISO 2768-m; ±0.05 mm where it matters | ±0.002 mm on specific features | Every tighter tolerance adds inspection time; call out only what the function needs |
| Text and engraving | 0.3 mm depth, sans-serif, ≥ 20 pt | 0.1 mm with engraving cutter | Recessed text is cheaper than raised |
| Undercuts and T-slots | Avoid or use standard keyseat cutter sizes | Custom cutters made to order | Non-standard undercuts need special tooling |
What we mill, and how it is finished
Materials
Plate and block stock in metals and engineering plastics, bought certified or supplied by you. Aluminium is most of what we mill; stainless, titanium and PEEK are routine.
Finishes
Finishing is done by partner plants we specify and inspect for. We machine to allow for the coating so the part lands at size after anodising or plating.
The full material and finish tables — grades, machinability, what each finish does to your dimensions — are on the CNC machining page so they are written once and kept current.
From drawing to dock in five steps
Send files
STEP plus a 2D drawing to the quote form. NDA first if you prefer — we sign yours or send ours.
Engineer review
Bill reads the drawing, questions anything that decides whether the part works, and sends price and lead time within 16 hours.
Machine
Programmed and run in our own building, gauged between operations so a drifting tool is caught in minutes.
Measure
First article on the CMM against your datums before the run continues; dimensional report per batch.
Ship
Packed in trays or foam, photos before the box is sealed, DHL / FedEx / UPS with invoice and HS codes.
Milled parts off our machines
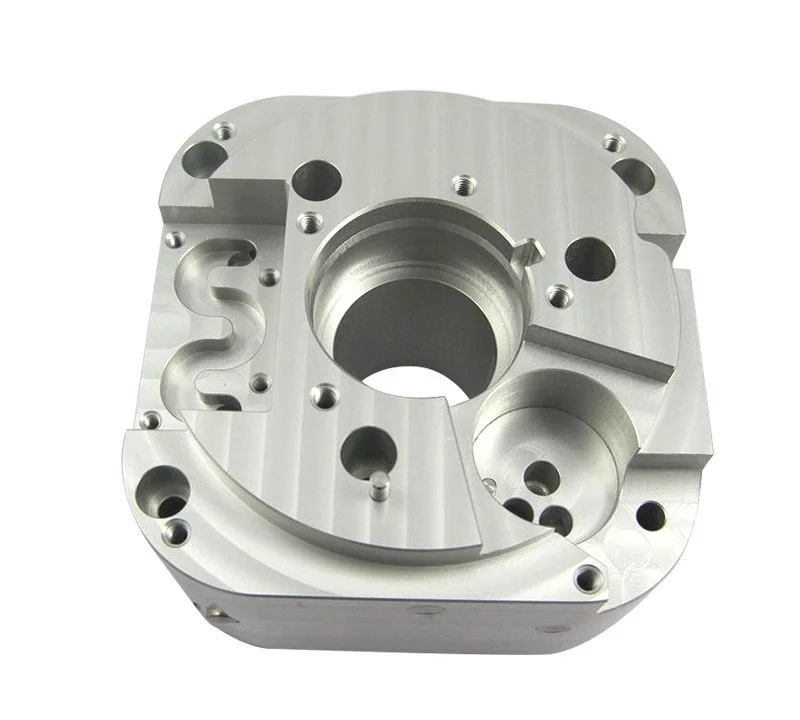
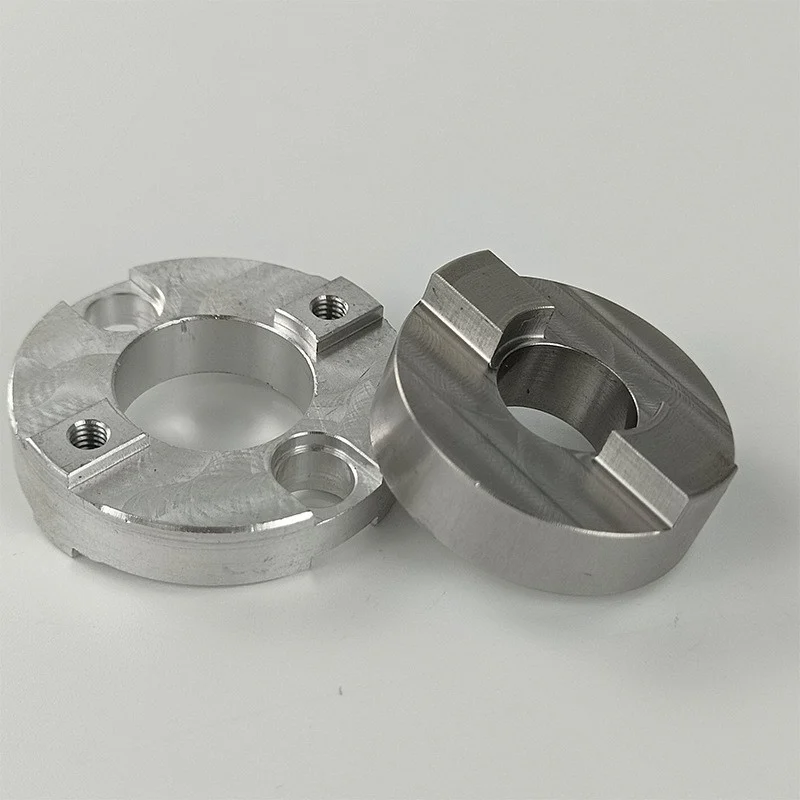
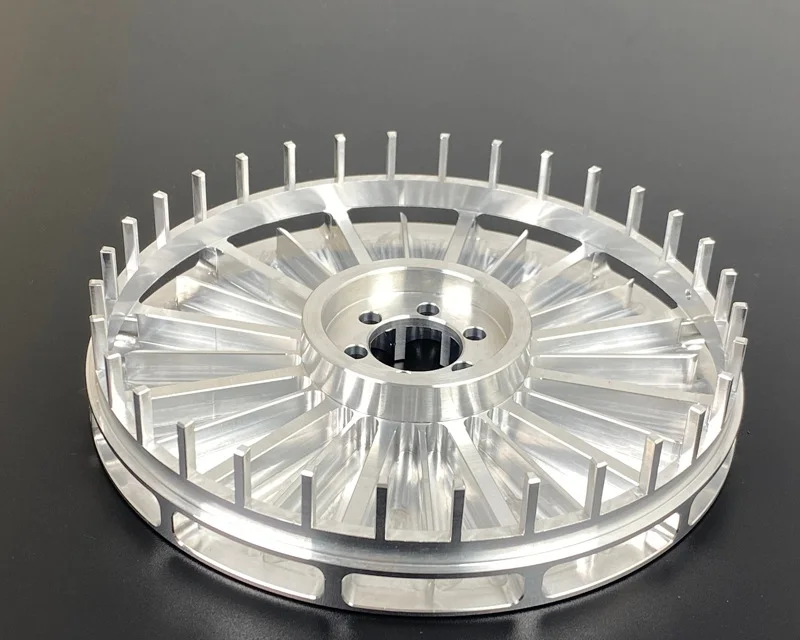
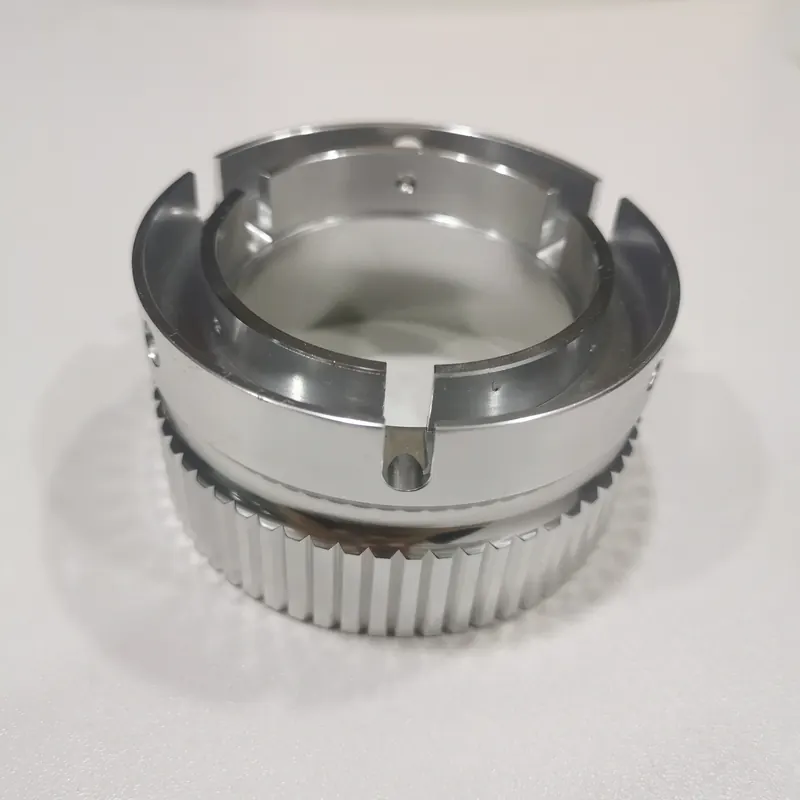
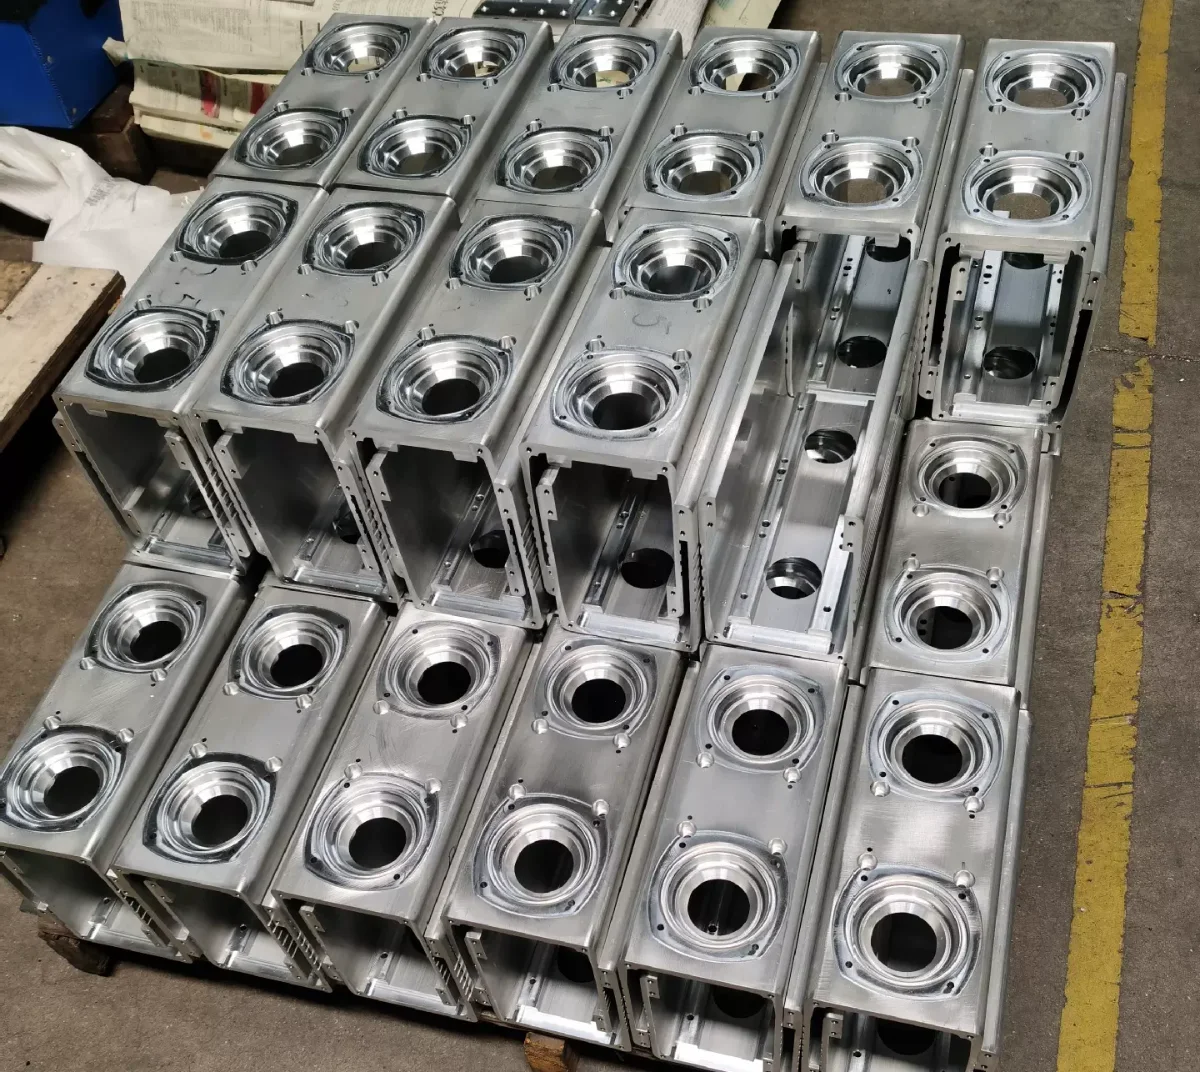
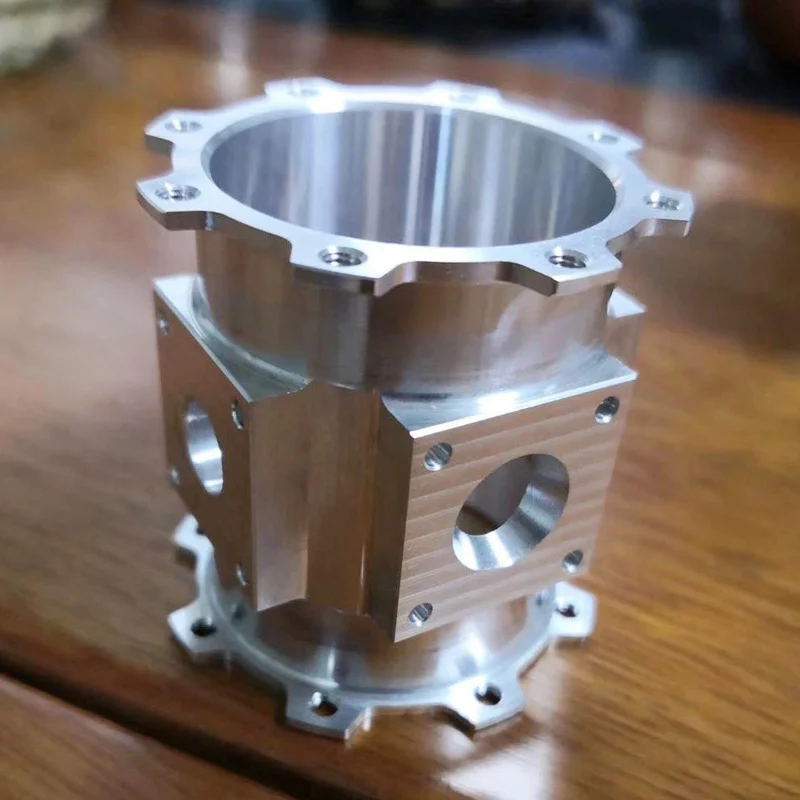
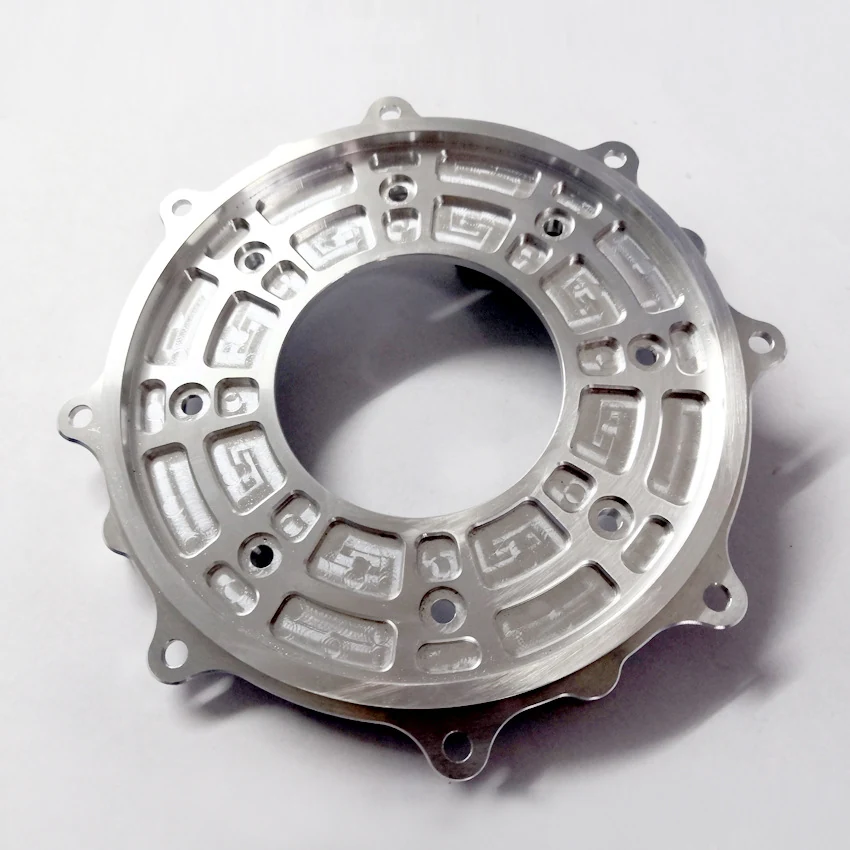
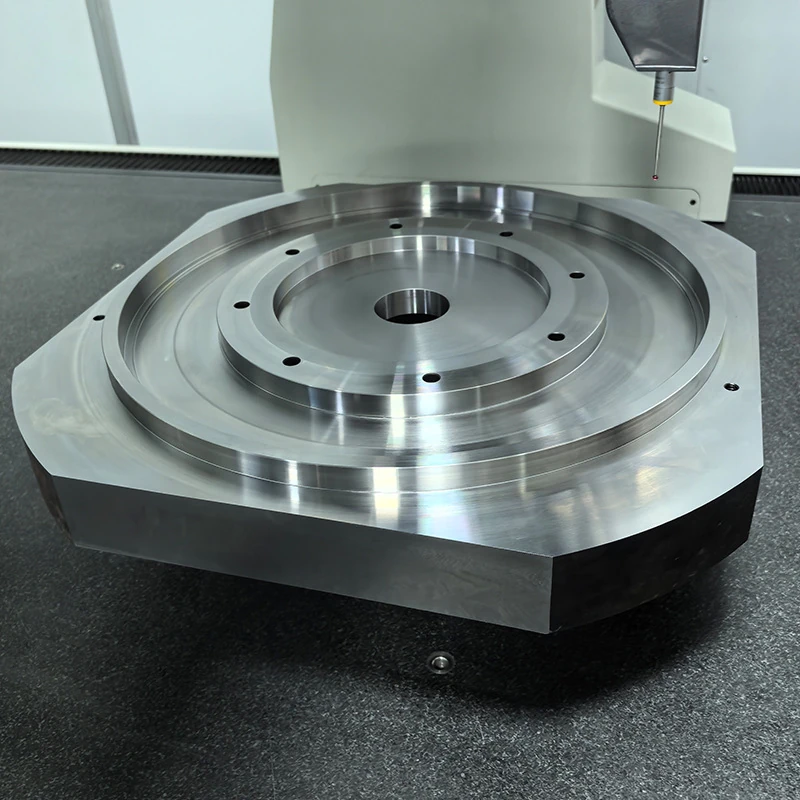
We do not publish customer parts or drawings. Every customer signs an NDA with us, and yours will be treated the same way. What you see here are sample parts from our own shop, our own floor and measuring room — never a customer’s job.
Common questions on milling jobs
What files do you need to quote a milled part?
Almost any 3D CAD file. STEP (.step / .stp) and IGES (.igs / .iges) are the safest, and we also open Parasolid (.x_t / .x_b), ACIS (.sat), SolidWorks (.sldprt), Inventor (.ipt), Creo / Pro-E (.prt), CATIA (.catpart), NX, Solid Edge, Rhino (.3dm), JT and Fusion 360 exports. If your software exports something else, send it anyway and we will tell you within the hour whether we can read it.
Send the 2D drawing as PDF (or DWG / DXF) with it — that is where tolerances, threads, surface finish and datums live, and a model on its own leaves every one of them to guesswork. For a simple part a dimensioned PDF alone is enough to quote. STL and OBJ meshes are fine for a rough price but not for machining: we ask for the solid model before anything is cut. Every file is covered by NDA and seen only by the engineering team.
Can you hold ±0.002 mm on every dimension?
On specific features, yes. On every dimension, no — and no shop can at a sane price. We hold ISO 2768-mK on unmarked dimensions and tighten only the features you call out, which keeps inspection time and cost down.
How do prototype and production pricing differ?
Setup and programming are the same whether we make one part or a thousand, so unit price drops sharply with quantity. The quote shows both, and the fixtures and programs from your prototype are reused for the production run.
Do you mill plastics as well as metals?
Yes — Delrin, Nylon, PEEK, PTFE, polycarbonate, Ultem and most engineering plastics, on the same machines with plastic-specific tooling and fixturing. Expect ±0.1 mm typical because plastics move with temperature and humidity.
Is there a minimum order quantity for milled parts?
No. One piece is a normal order for us. Be aware that on a single part the programming, fixturing and first-article inspection are most of the price, so the second piece often costs a fraction of the first — the quote shows both numbers. Where we are most competitive is 20 to 5,000 pieces and repeat work, where those fixed costs are already paid.
Can you mill sharp internal corners?
Not with a milling cutter — it is round, so every vertical internal corner comes out with a radius equal to the cutter radius. The smallest we cut routinely is R0.5 mm in shallow pockets; deeper pockets need a bigger radius because a long thin cutter deflects and chatters (a good rule is corner radius ≥ ⅓ of the pocket depth). If the mating part really needs a sharp corner we either add a relief cut in the corner or finish that feature on one of our in-house sinker EDM machines — tell us which, and we will quote both.
How thin can a milled wall be?
As a working rule: 0.8 mm in aluminium, 0.5 mm in steel and stainless, 1.5 mm in plastics, with wall height no more than about 10× the thickness. Thinner or taller walls are possible but need a different approach — roughing, releasing the part to relieve stress, re-fixturing and finishing in light passes — which adds machine time and cost. Send the model and we will tell you whether the wall as drawn will come off the machine flat, or what to change so it does.
Ready for a quote?
Send the drawing — price and lead time within 16 hours. STEP, IGES, X_T, DWG, DXF or PDF.
No minimum order.